Skip main navigation
Closed
  • $1,244,100

    1520 Markan Dr NE, Atlanta, GA 30306

    5beds
    4,556sqft
    Single Family Residence, Residential
    Built in 2000
    8,712 Square Feet Lot
    $1,244,100 Zestimate®
    $273/sqft
    $7,467 Estimated rent

    Home value

    $1,244,100

    $1.09M - $1.42M

    $7,467/mo

    Zestimate® history
    Loading
    Loading...

    Owner options

    List your home for rent

    $7,467/mo

    Rent Zestimate®

    Find your next renter with Zillow Rental Manager. Plus, with online applications, you can quickly screen prospective tenants – for free.

    Learn more

    $7,467/mo

    Rent Zestimate®

    Refinance and save

    $6,676/mo

    Est. payment

    Refinancing to a lower rate could help reduce your monthly payments and save thousands over the life of the loan.

    See today's rates

    $6,676/mo

    Est. payment

    Explore your selling options

    Work with a Zillow partner agent

    Leverage their expertise and Zillow's premium Showcase listings to get your home seen by more buyers.

    Get started

    List with your own agent

    Get your home in front of millions of buyers by listing it on Zillow.

    Learn how to do it

    Sell it yourself

    Take full control of how buyers see your home on Zillow by listing For Sale by Owner (FSBO).

    List your home

    What's special

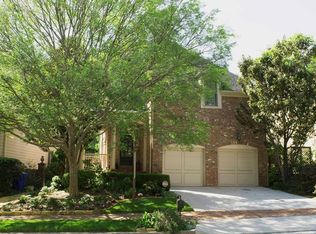
    Morningside at its finest! This handsome brick home offers so much square footage for an intown home! If you love nature but want the convenience of living in the city, the best of both worlds awaits you at this Edmund Park gem, perfectly situated between Morningside and Emory Village, and backing up to the quiet and pristine Daniel Johnson Nature Preserve. Access the nature preserve from your own private neighborhood entrance for hikes in the woods that will make you feel like you are far away from the city. This 4 story, 4 sided brick home with over 4550 square feet features 5 bedrooms and quality solid Hedgewood construction. The main level caters to modern living with a 2-car garage, a banquet-sized dining room, an open concept eat-in kitchen and a light-filled fireside family room with French doors opening to a large private deck. Enjoy the views of the nature preserve, providing privacy, tranquility, and a bird watcher's paradise. The terrace level offers more living and entertaining space including a large Family Room, a bedroom, office and full bath to accommodate your guests with access to a patio and the lush backyard. Upstairs, you will find a generous owner's fireside bedroom and spacious spa like bath with separate water closet and dual vanities. The well-appointed walk-in owner's closet provides space for a luxurious wardrobe. There are two additional bedrooms upstairs, along with a jack and jill bath and a laundry room. The fourth level is a very large private flex space with built in bookshelves and a full bath that may serve as an additional bedroom, a yoga studio, a home office, or a child's playroom. The possibilities are endless. Located in a charming and engaging neighborhood known to have some of the best social events throughout the year! In award winning Morningside Elementary district and in walking distance to Morningside Village and several local parks, this location simply cannot be beat.

    This property is off market, which means it's not currently listed for sale or rent on Zillow. This may be different from what's available on other websites or public sources.

    Zillow last checked:

    Listing updated:

    Listed by:

    Joy Myrick,

    Atlanta Fine Homes Sotheby's International

    Bought with:

    Neel Midha, 388165

    Harry Norman Realtors

    Source: FMLS GA,MLS#: 7209500MLS Logo

    Facts & features

    Interior

    Bedrooms & bathrooms
    • Bedrooms: 5
    • Bathrooms: 5
    • Full bathrooms: 4
    • 1/2 bathrooms: 1
    Rooms
    • Room types: Bonus Room, Family Room
    Primary bedroom
    • Features: In-Law Floorplan, Oversized Master
    • Level: In-Law Floorplan, Oversized Master
    Bedroom
    • Features: In-Law Floorplan, Oversized Master
    Primary bathroom
    • Features: Double Shower, Separate Tub/Shower, Soaking Tub
    Dining room
    • Features: Seats 12+, Separate Dining Room
    Kitchen
    • Features: Breakfast Bar, Breakfast Room, Cabinets Stain, Eat-in Kitchen, Pantry, Pantry Walk-In, Solid Surface Counters, View to Family Room
    Heating
    • Baseboard
    Cooling
    • Central Air
    Appliances
    • Included: Dishwasher, Disposal, Double Oven, Dryer, Gas Cooktop, Gas Water Heater, Microwave, Refrigerator
    • Laundry: Upper Level
    Features
    • Bookcases, Double Vanity, Tray Ceiling(s)
    • Flooring: Carpet, Hardwood
    • Windows: Insulated Windows
    • Basement: Bath/Stubbed,Daylight,Exterior Entry,Finished,Finished Bath,Full
    • Number of fireplaces: 2
    • Fireplace features: Family Room, Master Bedroom
    • Common walls with other units/homes: No Common Walls
    Interior area
    • Total structure area: 4,556
    • Total interior livable area: 4,556 sqft
    • Finished area above ground: 4,556
    • Finished area below ground: 0

    Property

    Parking
    • Total spaces: 4
    • Parking features: Driveway, Garage, Garage Faces Front, Kitchen Level
    • Garage spaces: 2
    • Has uncovered spaces: Yes
    Accessibility
    • Accessibility features: None
    Features
    • Levels: Three Or More
    • Patio & porch: Side Porch
    • Exterior features: None, No Dock
    • Pool features: None
    • Spa features: Community
    • Fencing: Back Yard
    • Has view: Yes
    • View description: Other
    • Waterfront features: None
    • Body of water: None
    Lot
    • Size: 8,712 Square Feet
    • Dimensions: 61x180x21x172
    • Features: Back Yard, Private, Wooded
    Details
    • Additional structures: None
    • Parcel number: 18 055 10 015
    • Other equipment: None
    • Horse amenities: None

    Construction

    Type & style
    • Home type: SingleFamily
    • Architectural style: Traditional
    • Property subtype: Single Family Residence, Residential
    Materials
    • Brick 4 Sides
    • Foundation: Block
    • Roof: Composition
    Condition
    • Resale
    • New construction: No
    • Year built: 2000
    Details
    • Builder name: Hedgewood

    Utilities & green energy

    • Electric: None
    • Sewer: Public Sewer
    • Water: Public
    • Utilities for property: Cable Available, Electricity Available, Natural Gas Available, Phone Available, Sewer Available, Water Available
    Green energy
    • Green verification: EarthCraft Home
    • Energy efficient items: Appliances
    • Energy generation: None

    Community & HOA

    Community
    • Features: Homeowners Assoc, Near Public Transport, Near Schools
    • Security: Smoke Detector(s)
    • Subdivision: Morningside
    HOA
    • Has HOA: Yes
    • HOA fee: $400 annually
    Location
    • Region: Atlanta

    Financial & listing details

    • Price per square foot: $273/sqft
    • Annual tax amount: $9,885
    • Date on market: 4/28/2023
    • Cumulative days on market: 31 days
    • Ownership: Fee Simple
    • Electric utility on property: Yes
    • Road surface type: Asphalt

    Price history

    DateEventPrice
    6/29/2023Sold$1,067,500-2.5%$234/sqft
    Source: FMLS GA #7209500 Report a problem
    6/6/2023Pending sale$1,095,000$240/sqft
    Source: FMLS GA #7209500 Report a problem
    5/10/2023Price change$1,095,000-2.7%$240/sqft
    Source: FMLS GA #7209500 Report a problem
    5/6/2023Price change$1,125,000-2.2%$247/sqft
    Source: FMLS GA #7209500 Report a problem
    4/28/2023Listed for sale$1,150,000-7.6%$252/sqft
    Source: FMLS GA #7209500 Report a problem
    10/9/2022Listing removed$1,245,000$273/sqft
    Source: FMLS GA #7061714 Report a problem
    9/12/2022Listed for sale$1,245,000$273/sqft
    Source: FMLS GA #7061714 Report a problem
    9/12/2022Pending sale$1,245,000$273/sqft
    Source: FMLS GA #7061714 Report a problem
    6/24/2022Price change$1,245,000-3.9%$273/sqft
    Source: FMLS GA #7061714 Report a problem
    6/7/2022Listed for sale$1,295,000$284/sqft
    Source: FMLS GA #7061714 Report a problem

    Public tax history

    Tax history is unavailable.

    Neighborhood: 30306

    Nearby schools

    GreatSchools rating
    Schools provided by the listing agent
    • Elementary: Morningside-
    • Middle: David T Howard
    • High: Midtown

    Source: FMLS GA. This data may not be complete. We recommend contacting the local school district to confirm school assignments for this home.

    Get a cash offer in 3 minutes
    Find out how much your home could sell for in as little as 3 minutes with a no-obligation cash offer.
    Estimated market value
    $1,244,100
    Get a cash offer in 3 minutes
    Find out how much your home could sell for in as little as 3 minutes with a no-obligation cash offer.
    Estimated market value
    $1,244,100