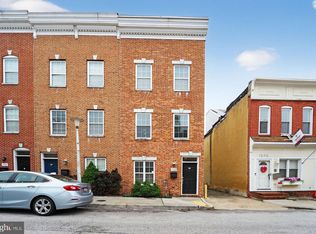
Welcome to 1520 Marshall Street, an exquisite end-unit rowhome in the heart of Federal Hill in Baltimore. This remarkable residence showcases gorgeous hardwood floors, exposed brick walls, tray ceilings, and classic moldings that flow throughout the home, blending timeless character with modern comfort. The inviting living and dining rooms transition seamlessly into the beautifully appointed kitchen, featuring ample cabinetry, granite countertops, stainless steel appliances, recessed lighting, and elegant medallion ceiling molding, creating a space that is both functional and refined. A convenient powder room and access to the rear parking pad complete the main level. Upstairs, the primary bedroom serves as a serene retreat highlighted by a dramatic double tray ceiling, exposed brick walls, crown molding, and a track door leading to the renovated en-suite full bath. A second bedroom, also featuring exposed brick walls, is accompanied by a full bath and access to a wide staircase that leads to the rooftop deck, offering beautiful city views. The fully finished lower level provides additional living space with plush carpeting and a spacious double-door closet, making it ideal for a recreation room, guest space, or home office. Step outside to the rooftop deck and entertain family and friends while enjoying sweeping city views. Ideally located with convenient access to major commuter routes including Interstate 95, Interstate 695, and Interstate 395, this home is truly a must-see.
Sold for $360,000
Zillow last checked:
Listing updated:
Bought with:
Nicole Friederich-Spaid, 5021253
Berkshire Hathaway HomeServices PenFed Realty
Source: Bright MLS,MLS#: MDBA2204772
Price history
| Date | Event | Price |
|---|---|---|
| 4/20/2026 | Sold | $360,000-4%$233/sqft |
Source:  Bright MLS #MDBA2204772 Report a problem Bright MLS #MDBA2204772 Report a problem | ||
| 3/24/2026 | Contingent | $375,000$243/sqft |
Source: Bright MLS #MDBA2204772 Report a problem | ||
| 3/5/2026 | Listed for sale | $375,000+33.9%$243/sqft |
Source: Bright MLS #MDBA2204772 Report a problem | ||
| 12/31/2019 | Sold | $280,000-1.8%$181/sqft |
Source: Public Record Report a problem | ||
| 11/8/2019 | Pending sale | $285,000$185/sqft |
Source: Long & Foster Real Estate, Inc. #MDBA481138 Report a problem | ||
| 10/11/2019 | Price change | $285,000-1.4%$185/sqft |
Source: Long & Foster Real Estate, Inc. #MDBA481138 Report a problem | ||
| 9/11/2019 | Price change | $289,000-3.3%$187/sqft |
Source: Long & Foster Real Estate, Inc. #MDBA481138 Report a problem | ||
| 8/22/2019 | Listed for sale | $299,000+1.4%$194/sqft |
Source: Northrop Realty, A Long & Foster Company #MDBA481138 Report a problem | ||
| 9/19/2017 | Listing removed | $1,850$1/sqft |
Source: Bay Management Group, LLC Report a problem | ||
| 9/7/2017 | Listed for rent | $1,850$1/sqft |
Source: Bay Management Group, LLC Report a problem | ||
| 11/8/2014 | Sold | $295,000-3.3%$191/sqft |
Source: Public Record Report a problem | ||
| 9/18/2014 | Listed for sale | $305,000+22.5%$198/sqft |
Source: Long & Foster Real Estate, Inc Report a problem | ||
| 6/13/2012 | Sold | $249,000$161/sqft |
Source: Agent Provided Report a problem | ||
| 2/25/2012 | Pending sale | $249,000$161/sqft |
Source: RE/MAX COMPONENTS #BA7745127 Report a problem | ||
| 2/14/2012 | Price change | $249,000-3.9%$161/sqft |
Source: RE/MAX COMPONENTS #BA7745127 Report a problem | ||
| 12/29/2011 | Listed for sale | $259,000-24.9%$168/sqft |
Source: Re/Max Components #BA7745127 Report a problem | ||
| 10/28/2005 | Sold | $345,000+109.1%$223/sqft |
Source: Public Record Report a problem | ||
| 11/29/2004 | Sold | $165,000$107/sqft |
Source: Public Record Report a problem | ||

Get a cash offer in 3 minutes
Find out how much your home could sell for in as little as 3 minutes with a no-obligation cash offer.
Estimated market value
$359,100
