Welcome home to this lovingly maintained, one-owner brick ranch offering the convenience of one-level living with zero-step entry. Featuring 4 bedrooms plus an optional 5th bedroom, 2 full baths, and a half bath, this spacious home offers flexibility for a variety of living arrangements. Please note: septic system is permitted for 3 bedrooms.
Built for easy living, the home features a low-maintenance brick exterior, durable metal roof, and vinyl double-pane windows. One heat pump was replaced in November 2025, while the second system was professionally serviced at the same time, giving added peace of mind.
Pride of ownership is evident throughout, from the gleaming hardwood floors to the exceptional care this home has received over the years. The spacious laundry room offers abundant cabinetry and storage, with additional storage found throughout the home. Outside, enjoy a level yard, covered parking under the attached carport, and a large outbuilding perfect for hobbies, lawn equipment, or extra storage.
With affordable county-only taxes, convenient access to I-81, and countless updates already taken care of, this move-in-ready home offers the perfect combination of space, functionality, and low-maintenance living. If you've been searching for a solid, exceptionally well-maintained home that's been lovingly cared for from day one, this is one you won't want to miss.
For sale
Price cut: $15K (9/3)
$330,000
1520 Meadow Lane Cir, Morristown, TN 37813
4beds
2,196sqft
Single Family Residence, Residential
Built in 1959
0.36 Acres Lot
$319,900 Zestimate®
$150/sqft
$-- HOA
What's special
Level yardVinyl double-pane windowsDurable metal roofLow-maintenance brick exteriorGleaming hardwood floors
- 72 days
- 1,316
- 94
Likely to sell faster than
Zillow last checked:
Listing updated:
Listed by:
Kashia Bordwine 423-833-9681,
Holston Realty, Inc. 423-793-8109,
Madison Gilbert,
Holston Realty, Inc.
Source: TVRMLS,MLS#: 9997354
Facts & features
Interior
Bedrooms & bathrooms
- Bedrooms: 4
- Bathrooms: 3
- Full bathrooms: 2
- 1/2 bathrooms: 1
Heating
- Electric, Heat Pump
Cooling
- Heat Pump
Appliances
- Included: Dishwasher, Dryer, Range, Refrigerator, Washer
- Laundry: Electric Dryer Hookup, Washer Hookup
Features
- Open Floorplan, Walk-In Closet(s)
- Flooring: Carpet, Ceramic Tile, Hardwood, Vinyl
- Doors: Storm Door(s)
- Windows: Double Pane Windows
Interior area
- Total structure area: 2,196
- Total interior livable area: 2,196 sqft
Property
Parking
- Total spaces: 2
- Parking features: Driveway, Attached, Carport
- Carport spaces: 2
- Has uncovered spaces: Yes
Features
- Levels: One
- Stories: 1
- Patio & porch: Front Porch, Rear Patio
Lot
- Size: 0.36 Acres
- Dimensions: 103 x 151
- Topography: Level
Details
- Additional structures: Outbuilding
- Parcel number: 050d A 003.00
- Zoning: R 1
Construction
Type & style
- Home type: SingleFamily
- Architectural style: Ranch
- Property subtype: Single Family Residence, Residential
Materials
- Brick, Stone, Vinyl Siding
- Roof: Metal
Condition
- Average
- New construction: No
- Year built: 1959
Utilities & green energy
- Sewer: Septic Tank
- Water: Public
- Utilities for property: Sewer Connected, Water Connected
Community & HOA
Community
- Security: Security System, Smoke Detector(s)
- Subdivision: Not Listed
HOA
- Has HOA: No
Location
- Region: Morristown
Financial & listing details
- Price per square foot: $150/sqft
- Tax assessed value: $264,400
- Annual tax amount: $972
- Date on market: 6/25/2026
- Listing terms: Cash,Conventional,FHA,VA Loan
Estimated market value
$319,900
$304,000 - $336,000
$2,368/mo
Price history
| Date | Event | Price |
|---|---|---|
| 9/3/2026 | Price change | $330,000-4.3%$150/sqft |
Source: TVRMLS #9997354 Report a problem | ||
| 6/25/2026 | Listed for sale | $345,000$157/sqft |
Source: TVRMLS #9997354 Report a problem | ||
Public tax history
| Year | Property taxes | Tax assessment |
|---|---|---|
| 2025 | $972 +45.9% | $66,100 +95.6% |
| 2024 | $666 | $33,800 |
| 2023 | $666 | $33,800 |
| 2022 | $666 | $33,800 |
| 2021 | $666 | $33,800 |
| 2020 | $666 +0.4% | $33,800 +8.5% |
| 2019 | $664 | $31,150 |
| 2018 | $664 -0.1% | $31,150 |
| 2017 | $664 | $31,150 |
| 2016 | $664 +15.2% | $31,150 |
| 2015 | $576 | $31,150 |
| 2014 | -- | $31,150 -8.4% |
| 2013 | -- | $34,000 |
| 2011 | $629 | $34,000 |
| 2010 | $629 | $34,000 |
| 2009 | -- | $34,000 +13.1% |
| 2008 | $662 | $30,075 |
| 2007 | $662 +4.8% | $30,075 |
| 2006 | $632 | $30,075 |
| 2005 | $632 -11% | $30,075 |
| 2004 | $710 +12.4% | $30,075 +12.4% |
| 2003 | $631 | $26,750 +0% |
| 2001 | -- | $26,749 -75% |
| 2000 | -- | $106,997 |
Find assessor info on the county website
Monthly payment
Est. payment
Payment breakdown
Explore the cost of this home by adjusting the details. Changes won't be saved.Climate risks
Neighborhood: 37813
Nearby schools
Schools provided by the listing agent
- Elementary: Union Heights
- Middle: East Ridge
- High: Morristown East
Source: TVRMLS. This data may not be complete. We recommend contacting the local school district to confirm school assignments for this home.
- $184,300-- bd0 ba1k sqft1526 Meadow Lane Cir, Morristown, TN 37813Off Market
- $237,0003 bd1 ba1.2k sqft1514 Meadow Lane Cir, Morristown, TN 37813Off Market
- $253,900-- bd1 ba1.4k sqft1521 Meadow Lane Cir, Morristown, TN 37813Off Market
- $199,7002 bd1 ba1k sqft1532 Meadow Lane Cir, Morristown, TN 37813Off Market
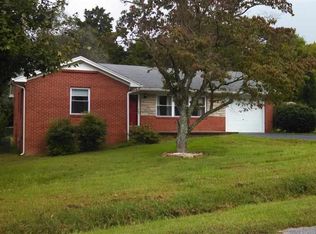
Similar homes
- $335,0004 bd3 ba2.4k sqft201 Sequoyah Dr, Morristown, TN 37813For Sale
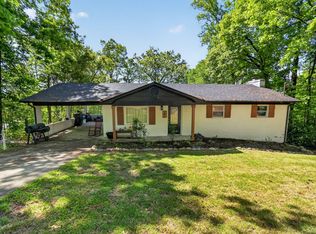
 MLS ID #3182162, Daniel Demers. RealTracs MLS as distributed by MLS GRID
 - $349,9003 bd3 ba1.9k sqft432 Wilder St, Morristown, TN 37813For Sale

 MLS ID #711925, Yvonne Swiney, Crye-Leike Premier Real Estate LLC. Lakeway Area AOR
 - $319,9003 bd2 ba1.5k sqft3887 Chapman St, Morristown, TN 37813For Sale
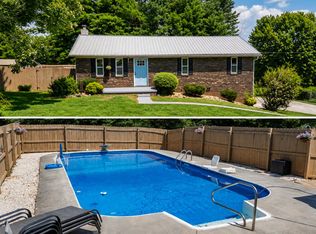 MLS ID #712710, Kevin Mullins, Family Tree Realty. Lakeway Area AOR
 - $339,0003 bd2 ba1.8k sqft4086 White Wood Cir, Morristown, TN 37814For Sale
 MLS ID #712758, Ben Taylor Cantwell, Greater Impact Realty Lakeway. Lakeway Area AOR
 - $350,0003 bd2 ba1.7k sqft2915 Enka Hwy, Morristown, TN 37813For SaleMLS ID #710470, Brian Keller, Brian Keller Realty. Lakeway Area AOR
- $349,9003 bd2 ba1.9k sqft294 Flemings Dr, Morristown, TN 37813For SaleMLS ID #711681, Brittany Hopson, Crye-Leike Lakeway Real Estate. Lakeway Area AOR
- $349,9003 bd3 ba2.6k sqft4458 Brockland Dr, Morristown, TN 37813For SaleMLS ID #709266, Braulio Hernandez, Crye-Leike Lakeway Real Estate. Lakeway Area AOR
- $350,0003 bd2 ba2.4k sqft2310 Quentin Cir, Morristown, TN 37814For SaleMLS ID #712792, Margie Wright, Wright Property Marketing Group. Lakeway Area AOR
- $300,0003 bd2 ba2k sqft743 Jaybird Rd, Morristown, TN 37814For SaleMLS ID #712762, Sarah Richards, Spring Mountain Realty, PLLC. Lakeway Area AOR
- $375,0003 bd3 ba1.9k sqft1452 Windfield Dr, Morristown, TN 37813For SaleMLS ID #709617, Lisa Brown, Crye-Leike Premier Real Estate LLC. Lakeway Area AOR
- $300,0002 bd2 ba1.8k sqft316 Wilder St, Morristown, TN 37813For SaleMLS ID #711903, Marivel Villa, Keller Williams Properties. Lakeway Area AOR
- $244,9004 bd2 ba1.5k sqft2132 Pryors Passing, Morristown, TN 37813Active
 MLS ID #1345695, Missy Sanders, Stephenson Realty & Auction. East Tennessee Realtors
 - $319,9003 bd2 ba2k sqft2686 Lakemont Cir, Morristown, TN 37814For SaleMLS ID #711980, Robin Epps, Crye-Leike Lakeway Real Estate. Lakeway Area AOR
- $349,9003 bd2 ba1.9k sqft2737 Conrad Dr, Morristown, TN 37814For SaleMLS ID #3512976, Sarah Williams. RealTracs MLS as distributed by MLS GRID
- $389,0003 bd3 ba2.3k sqft1580 Pin Oak Dr, Morristown, TN 37814For SaleMLS ID #712844, Ben Taylor Cantwell, Greater Impact Realty Lakeway. Lakeway Area AOR
- $225,0005 bd2 ba2k sqft303 E Louise Ave, Morristown, TN 37813For SaleMLS ID #3210893, Steven Paul. RealTracs MLS as distributed by MLS GRID
- $204,9003 bd3 ba1.7k sqft2137 Highview Dr, Morristown, TN 37813ActiveMLS ID #1285825, Missy Sanders, Stephenson Realty & Auction. East Tennessee Realtors
- $299,9003 bd2 ba1.5k sqft1698 Elgin Dr, Morristown, TN 37814For SaleMLS ID #711013, Chad F. Long, The Home Team Real Estate Company. Lakeway Area AOR
- $449,0003 bd3 ba1.8k sqft1043 Keith Ln, Morristown, TN 37813For SaleMLS ID #712738, Brianne Davis, Greeneville & Co. . Lakeway Area AOR
- $375,0003 bd3 ba2.2k sqft860 Hemlock Cir, Morristown, TN 37814For SaleMLS ID #712707, Becky C. Skelton, RE/MAX Real Estate Ten Midtown. Lakeway Area AOR
