Skip main navigation
Off market
  • $201,600

    1520 Meadows Dr, Benton, AR 72019

    3beds
    1,355sqft
    Single Family Residence
    Built in ----
    -- sqft lot
    $201,600 Zestimate®
    $149/sqft
    $1,581 Estimated rent

    Home value

    $201,600

    $187,000 - $214,000

    $1,581/mo

    Zestimate® history
    Loading
    Loading...

    Owner options

    List your home for rent

    $1,581/mo

    Rent Zestimate®

    Find your next renter with Zillow Rental Manager. Plus, with online applications, you can quickly screen prospective tenants – for free.

    Learn more

    $1,581/mo

    Rent Zestimate®

    Refinance and save

    $1,263/mo

    Est. payment

    Refinancing to a lower rate could help reduce your monthly payments and save thousands over the life of the loan.

    See today's rates

    $1,263/mo

    Est. payment

    Explore your selling options

    Work with a Zillow partner agent

    Leverage their expertise and Zillow's premium Showcase listings to get your home seen by more buyers.

    Get started

    List with your own agent

    Get your home in front of millions of buyers by listing it on Zillow.

    Learn how to do it

    Sell it yourself

    Take full control of how buyers see your home on Zillow by listing For Sale by Owner (FSBO).

    List your home

    What's special

    Modern finishesDedicated laundry closetTwo well-appointed bathroomsOpen layoutBeautifully maintained yardAmple counter spaceStainless steel appliances

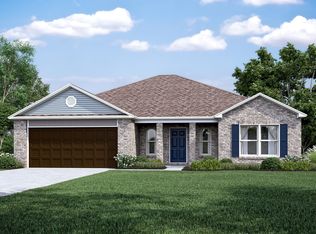
    Now Pre-Leasing Available June 15 Tour or move in starting June 15secure your future home today. Welcome Home to Benton Discover comfort, style, and convenience in this beautifully designed 3-bedroom, 2-bath home in Benton, AR. Thoughtfully crafted with modern finishes and functional spaces, this home is ready to fit your lifestyle. Open-Concept Living Step inside to a bright, open layout enhanced by luxury vinyl plank flooring throughout. The seamless flow between living, dining, and kitchen spaces creates an inviting atmosphere perfect for everyday living and entertaining. Kitchen Designed for You The kitchen features: - Stainless steel appliances - Ample counter space - A convenient pantry for extra storage Everything you need to cook, gather, and stay organized. Comfortable & Spacious Bedrooms Each bedroom offers generous closet space, while the primary suite includes a walk-in closet for added storage and comfort. Two well-appointed bathrooms provide both style and functionality. Everyday Convenience Enjoy features designed to make life easier: - Central heating and air for year-round comfort - Dedicated laundry closet - Blinds and window coverings already installed - Two-car garage for parking and storage - Outdoor Living - A beautifully maintained yard provides the perfect space to relax, unwind, or enjoy the outdoors. Pet-Friendly Living Pets are welcome (with a few limitations), so your furry companions can feel right at home. Flexible Move-In Options Security deposit payment plans may be available for qualified applicants, making your move more convenient and accessible. Take a Virtual Tour Stay Safe Avoid Leasing Fraud If you suspect fraudulent activity or have questions, please contact us directly: 800.314.

    This property is off market, which means it's not currently listed for sale or rent on Zillow. This may be different from what's available on other websites or public sources.
    Zillow last checked:

    Listing updated:

    Source: Zillow Rentals

    Facts & features

    Interior

    Bedrooms & bathrooms
    • Bedrooms: 3
    • Bathrooms: 2
    • Full bathrooms: 2
    Cooling
    • Central Air, Ceiling Fan
    Appliances
    • Included: Dishwasher, Disposal, Dryer, Microwave, Range, Refrigerator, Washer
    • Laundry: In Unit
    Features
    • Ceiling Fan(s), Large Closets, Walk In Closet
    • Flooring: Linoleum/Vinyl
    • Windows: Window Coverings
    Interior area
    • Total interior livable area: 1,355 sqft

    Property

    Parking
    • Parking features: Attached
    • Has attached garage: Yes
    • Details: Contact manager
    Features
    • Patio & porch: Patio
    • Exterior features: Lawn, Open Concept, Primary Suite, Stainless Steel Appliances, Walk In Closet, Walk in Primary Closet

    Construction

    Type & style
    • Home type: SingleFamily
    • Property subtype: Single Family Residence

    Community & HOA

    Community
    • Deposit fee: $1,495
    Location
    • Region: Benton

    Financial & listing details

    • Price per square foot: $149/sqft
    • Date on market: 4/22/2026
    • Date available: 06/15/2026
    • Lease term: Contact For Details

    Price history

    DateEventPrice
    4/29/2026Listing removed$1,495$1/sqft
    Source: Zillow Rentals Report a problem
    4/22/2026Listed for rent$1,495$1/sqft
    Source: Zillow Rentals Report a problem
    10/16/2025Listing removed$1,495$1/sqft
    Source: Zillow Rentals Report a problem
    9/25/2025Price change$1,495-3.5%$1/sqft
    Source: Zillow Rentals Report a problem
    7/10/2025Listed for rent$1,550$1/sqft
    Source: Zillow Rentals Report a problem
    4/1/2025Listing removed$212,250$157/sqft
    Source: Rausch Coleman Homes Report a problem
    3/29/2025Listed for sale$212,250$157/sqft
    Source: Rausch Coleman Homes Report a problem

    Public tax history

    Tax history is unavailable.

    Neighborhood: 72019

    Nearby schools

    GreatSchools rating
    Get pre-qualified for a loan
    At Zillow Home Loans, we can pre-qualify you in as little as 5 minutes with no impact to your credit score.

    An equal housing lender. NMLS #10287.

    Sell for more on Zillow
    Get a Zillow Showcase℠ listing at no additional cost and you could sell for .
    $201,600
    2% more
    +$4,032
    With Zillow Showcase(estimated)
    $205,632