Skip main navigation
Sold for $310,000
  • $310,000

    1520 Mirth Ct, Rolesville, NC 27571

    3beds
    1,458sqft
    Townhouse, Residential
    Built in 2025
    1,742.4 Square Feet Lot
    $309,600 Zestimate®
    $213/sqft
    $1,962 Estimated rent

    Home value

    $309,600

    $294,000 - $325,000

    $1,962/mo

    Zestimate® history
    Loading
    Loading...

    Owner options

    List your home for rent

    $1,962/mo

    Rent Zestimate®

    Find your next renter with Zillow Rental Manager. Plus, with online applications, you can quickly screen prospective tenants – for free.

    Learn more

    $1,962/mo

    Rent Zestimate®

    Refinance and save

    $1,966/mo

    Est. payment

    Refinancing to a lower rate could help reduce your monthly payments and save thousands over the life of the loan.

    See today's rates

    $1,966/mo

    Est. payment

    Explore your selling options

    Work with a Zillow partner agent

    Leverage their expertise and Zillow's premium Showcase listings to get your home seen by more buyers.

    Get started

    List with your own agent

    Get your home in front of millions of buyers by listing it on Zillow.

    Learn how to do it

    Sell it yourself

    Take full control of how buyers see your home on Zillow by listing For Sale by Owner (FSBO).

    List your home

    What's special

    Spacious kitchenFull laundry roomAbundant green spaces
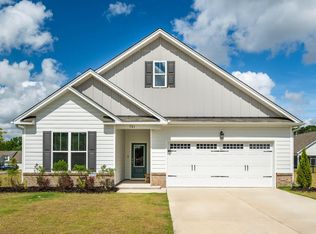
    Grand Opening! Promotional Pricing!! Discover a beautifully crafted, brand-new townhome featuring the thoughtfully designed Dogwood floor plan—offering 1,458 square feet of stylish, functional living space. This 3-bedroom, 2.5-bath home combines modern convenience with invitingcomfort, perfect for both everyday living and entertaining.Step into a bright and welcoming open entryway that leads into the mainliving level, where an open-concept layout seamlessly connects the family room, kitchen, and dining area. The spacious kitchen is the heart of the home, showcasing a large center island ideal for casual meals, gathering with friends, or meal prep. A designated area for a breakfast table adds charm and practicality to the space. Upstairs, a versatile loft provides an additional flexible livingarea—perfect for a home office, playroom, or cozy reading nook. The second floor also features three bedrooms, a full laundryroom (not just a closet!), and two full bathrooms, offering comfort and privacy for everyone. Located in a vibrant master-planned community, you'll also enjoy access to exceptional amenities including a swimming pool with slide, clubhouse, gym, over 3 miles of walking trails and abundant green spaces. Convenient access to US 401, Rolesville, Wake Forest and Knightdale, everything you need is just around the corner. Don't miss your opportunity to own this beautifully designed townhome in a vibrant, master-plannedcommunity—schedule your tour today!

    Zillow last checked:

    Listing updated:

    Listed by:

    Nicki Cramer 919-961-1582,

    Ashton Woods Homes

    Bought with:

    Sherry Byrd, 294877

    HomeTowne Realty

    Source: Doorify MLS,MLS#: 10134530MLS Logo

    Facts & features

    Interior

    Bedrooms & bathrooms
    • Bedrooms: 3
    • Bathrooms: 3
    • Full bathrooms: 2
    • 1/2 bathrooms: 1
    Heating
    • Electric, Forced Air
    Cooling
    • Central Air, Electric
    Appliances
    • Included: Dishwasher, Gas Range, Microwave, Water Heater
    Features
    • Flooring: Carpet, Vinyl
    Interior area
    • Total structure area: 1,458
    • Total interior livable area: 1,458 sqft
    • Finished area above ground: 1,458
    • Finished area below ground: 0

    Property

    Parking
    • Total spaces: 2
    • Parking features: Garage - Attached, Open
    • Attached garage spaces: 1
    • Uncovered spaces: 1
    Features
    • Levels: Two
    • Stories: 2
    • Has view: Yes
    Lot
    • Size: 1,742 sqft
    Details
    • Parcel number: 1768347655
    • Special conditions: Standard

    Construction

    Type & style
    • Home type: Townhouse
    • Architectural style: Traditional, Transitional
    • Property subtype: Townhouse, Residential
    Materials
    • Vinyl Siding
    • Foundation: Slab
    • Roof: Shingle
    Condition
    • New construction: Yes
    • Year built: 2025
    • Major remodel year: 2025
    Details
    • Builder name: Ashton Woods Homes

    Utilities & green energy

    • Sewer: Public Sewer
    • Water: Public

    Community & neighborhood

    Location
    • Region: Rolesville
    • Subdivision: The Point

    HOA & financial

    HOA
    • Has HOA: Yes
    • HOA fee: $132 monthly
    • Amenities included: Barbecue, Clubhouse, Dog Park, Landscaping, Maintenance Grounds, Park, Picnic Area, Pool, Other
    • Services included: Maintenance Grounds

    Price history

    DateEventPrice
    1/22/2026Sold$310,000-3%$213/sqft
    Source: Doorify MLS #10134530 Report a problem
    12/27/2025Listed for sale$319,630$219/sqft
    Source: Ashton Woods Homes Report a problem
    12/23/2025Pending sale$319,630$219/sqft
    Source: Doorify MLS #10134530 Report a problem
    11/22/2025Listed for sale$319,630$219/sqft
    Source: Doorify MLS #10134530 Report a problem

    Public tax history

    Tax history is unavailable.

    Neighborhood: 27571

    Nearby schools

    GreatSchools rating
    Schools provided by the listing agent
    • Elementary: Wake - Rolesville
    • Middle: Wake - Rolesville
    • High: Wake - Rolesville

    Source: Doorify MLS. This data may not be complete. We recommend contacting the local school district to confirm school assignments for this home.

    Get a cash offer in 3 minutes
    Find out how much your home could sell for in as little as 3 minutes with a no-obligation cash offer.
    Estimated market value
    $309,600
    Get a cash offer in 3 minutes
    Find out how much your home could sell for in as little as 3 minutes with a no-obligation cash offer.
    Estimated market value
    $309,600