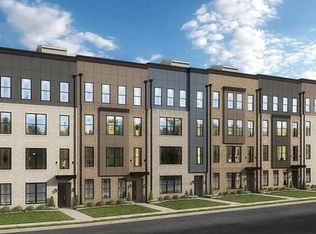
Discover Your Dream Home in the Heart of Richmond! Elevate your living experience with one of our last remaining end homes! This low maintenance 2-level end home is flooded with three large windows at the front, natural light floods the space, giving it a warm and welcoming feel, creating a bright and airy ambiance. Tucked away in a private location within the community, this home is close to the dog park and picnic area, offering the perfect blend of convenience and peacefulness. The spacious family room flows seamlessly into the dining space and kitchen, making it ideal for hosting friends or enjoying a casual meal on the couch. The kitchen itself is built to impress, with a stunning quartz countertop peninsula that provides seating for 5 and ample space to lay out appetizers and snacks. It's perfect for quick meals while working from home or hosting dinner parties. Upstairs, you'll find the oversized primary suite with an ensuite bathroom, double vanities, and two walk-in closets. There's also a second bedroom adjacent to a loft/bonus space with a deck - the perfect spot for a work from home office or relaxing with a book. *The photos shown are from a similar home.*
Sold for $424,500
$424,500
1520 Moore St Unit A, Richmond, VA 23220
2beds
1,574sqft
Condominium
Built in 2023
-- sqft lot
$410,000 Zestimate®
$270/sqft
$2,619 Estimated rent
Home value
$410,000
$390,000 - $431,000
$2,619/mo
Zestimate® history
Owner options
List your home for rent
$2,619/mo
Rent Zestimate®
Find your next renter with Zillow Rental Manager. Plus, with online applications, you can quickly screen prospective tenants – for free.
$2,619/mo
Rent Zestimate®
Refinance and save
$2,851/mo
Est. payment
Refinancing to a lower rate could help reduce your monthly payments and save thousands over the life of the loan.
$2,851/mo
Est. payment
Explore your selling options
Work with a Zillow partner agent
Leverage their expertise and Zillow's premium Showcase listings to get your home seen by more buyers.
Get startedList with your own agent
Get your home in front of millions of buyers by listing it on Zillow.
Learn how to do itSell it yourself
Take full control of how buyers see your home on Zillow by listing For Sale by Owner (FSBO).
List your homeWhat's special
Oversized primary suiteDouble vanitiesEnsuite bathroomNatural light floodsSpacious family room
Zillow last checked:
Listing updated:
Listed by:
Martin Alloy 804-506-3287,
SM Brokerage LLC
Bought with:
Terri Brennan, 0225062507
Compass
Source: CVRMLS,MLS#: 2311524 Originating MLS: Central Virginia Regional MLS
Originating MLS: Central Virginia Regional MLSFacts & features
Interior
Bedrooms & bathrooms
- Bedrooms: 2
- Bathrooms: 3
- Full bathrooms: 2
- 1/2 bathrooms: 1
Primary bedroom
- Level: Second
- Dimensions: 0 x 0
Bedroom 2
- Level: Second
- Dimensions: 0 x 0
Other
- Description: Tub & Shower
- Level: Second
Half bath
- Level: First
Kitchen
- Level: First
- Dimensions: 0 x 0
Living room
- Level: First
- Dimensions: 0 x 0
Office
- Level: Second
- Dimensions: 0 x 0
Recreation
- Level: First
- Dimensions: 0 x 0
Heating
- Electric
Cooling
- Central Air
Appliances
- Included: Dishwasher, Exhaust Fan, Electric Cooking, Disposal, Microwave, Oven, Refrigerator
- Laundry: Washer Hookup, Dryer Hookup
Features
- Dining Area, Double Vanity, Eat-in Kitchen, High Ceilings, High Speed Internet, Loft, Bath in Primary Bedroom, Pantry, Recessed Lighting, Solid Surface Counters, Cable TV, Wired for Data, Walk-In Closet(s)
- Has basement: No
- Attic: None
- Has fireplace: No
Interior area
- Total interior livable area: 1,574 sqft
- Finished area above ground: 1,574
Property
Parking
- Total spaces: 1
- Parking features: Attached, Driveway, Garage, Paved, Garage Faces Rear, Garage Faces Side
- Attached garage spaces: 1
- Has uncovered spaces: Yes
Features
- Levels: Two
- Stories: 2
- Exterior features: Paved Driveway
- Pool features: None
Details
- Parcel number: TBD
- Special conditions: Corporate Listing
Construction
Type & style
- Home type: Condo
- Architectural style: Contemporary
- Property subtype: Condominium
- Attached to another structure: Yes
Materials
- Brick, Shingle Siding
- Roof: Shingle
Condition
- New Construction
- New construction: Yes
- Year built: 2023
Utilities & green energy
- Sewer: Public Sewer
- Water: Public
Community & HOA
Community
- Features: Common Grounds/Area, Park
- Subdivision: Carver Square
HOA
- Has HOA: Yes
- Services included: Maintenance Grounds, Sewer, Snow Removal, Trash, Water
- HOA fee: $177 monthly
Location
- Region: Richmond
Financial & listing details
- Price per square foot: $270/sqft
- Date on market: 5/3/2025
- Ownership: Corporate
- Ownership type: Corporation
Price history
| Date | Event | Price |
|---|---|---|
| 11/28/2023 | Sold | $424,500-5.6%$270/sqft |
Source:  CVRMLS #2311524 Report a problem CVRMLS #2311524 Report a problem | ||
| 9/19/2023 | Pending sale | $449,500$286/sqft |
Source: CVRMLS #2311524 Report a problem | ||
| 8/22/2023 | Price change | $449,500-1.1%$286/sqft |
Source: CVRMLS #2311524 Report a problem | ||
| 6/22/2023 | Price change | $454,500+1.1%$289/sqft |
Source: CVRMLS #2311524 Report a problem | ||
| 6/14/2023 | Price change | $449,500-0.4%$286/sqft |
Source: CVRMLS #2311524 Report a problem | ||
| 5/12/2023 | Listed for sale | $451,240$287/sqft |
Source:  Stanley Martin Homes Report a problem Stanley Martin Homes Report a problem | ||
Public tax history
Tax history is unavailable.
Neighborhood: Carver
Nearby homes
- $8503 bd3 ba2.4k sqft1524 Moore St UNIT B, Richmond, VA 23220For Rent
- $--4 bd3 ba2.4k sqft1516 Moore St UNIT B, Richmond, VA 23220Off Market
- $336,6003 bd3 ba1.5k sqft1508 W Moore St #A, Richmond, VA 23220Off Market

- $--3 bd3 ba2.4k sqft1536 W Moore St UNIT B, Richmond, VA 23220Off Market

- $--3 bd3 ba-- sqft1536 Moore St #A, Richmond, VA 23220Off Market
- $--3 bd3 ba1.5k sqft1504 Moore St #A, Richmond, VA 23220Off Market
- $--2 bd3 ba1.5k sqft1500 Moore St #A, Richmond, VA 23220Off Market
- $--3 bd3 ba2.5k sqft1500 Moore St #B, Richmond, VA 23220Off Market
- $522,2853 bd3 ba2.5k sqft1500 Moore St, Richmond, VA 23220Sold
Nearby schools
GreatSchools rating
- 1/10George W. Carver Elementary SchoolGrades: PK-5Distance: 0.3 mi
- 4/10Albert Hill Middle SchoolGrades: 6-8Distance: 1.6 mi
- 4/10Thomas Jefferson High SchoolGrades: 9-12Distance: 2.1 mi
Schools provided by the listing agent
- Elementary: Carver
- Middle: Albert Hill
- High: Thomas Jefferson
Source: CVRMLS. This data may not be complete. We recommend contacting the local school district to confirm school assignments for this home.
Get a cash offer in 3 minutes
Find out how much your home could sell for in as little as 3 minutes with a no-obligation cash offer.
Estimated market value
$410,000
Get a cash offer in 3 minutes
Find out how much your home could sell for in as little as 3 minutes with a no-obligation cash offer.
Estimated market value
$410,000
- Virginia
- Richmond City
- Richmond
- 23220
- Carver
- 1520 Moore St Unit A
Nearby cities
Nearby neighborhoods
Nearby zip codes
Other Richmond Topics
