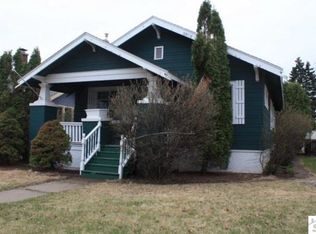
Beautiful home with an abundance of character and charm! Although you will mostly use the back door to enter because of off-street parking behind the home, the wow factor entering through the front isa an experience! Walk under the beautiful arch to a spacious entry with built in wood bench and coat storage. The french doors open to reveal a spacious living room with gorgeous wood floors, built-ins and a wood fireplace. The formal dining room and updated kitchen with darling breakfast nook add even more charm to the living areas of this home. There are 2 bedrooms and a full bath on the main level and a 3rd bedroom upstairs. Full, unfinished basement with laundry hook-ups and tons of potential! Sit outside on the back deck and enjoy the charm of the landscaping in the fully fenced backyard. This is a property you will not want to miss!
Sold for $280,000
Zillow last checked:
Listing updated:
Bought with:
Steve Germond, MN 40074285|WI 45125-90
RE/MAX Results
Source: Lake Superior Area Realtors as distributed by MLS GRID,MLS#: 6110955
Price history
| Date | Event | Price |
|---|---|---|
| 11/15/2023 | Sold | $280,000-1.8%$181/sqft |
Source:  Lake Superior Area Realtors as distributed by MLS GRID #6110955 Report a problem Lake Superior Area Realtors as distributed by MLS GRID #6110955 Report a problem | ||
| 10/14/2023 | Pending sale | $285,000$184/sqft |
Source: Lake Superior Area Realtors as distributed by MLS GRID #6110955 Report a problem | ||
| 10/10/2023 | Listed for sale | $285,000+30.1%$184/sqft |
Source: Lake Superior Area Realtors as distributed by MLS GRID #6110955 Report a problem | ||
| 2/24/2022 | Pending sale | $219,000$141/sqft |
Source: Lake Superior Area Realtors as distributed by MLS GRID #6101359 Report a problem | ||
| 2/14/2022 | Listed for sale | $219,000+51.1%$141/sqft |
Source: Lake Superior Area Realtors as distributed by MLS GRID #6101359 Report a problem | ||
| 5/6/2016 | Listing removed | $144,900$94/sqft |
Source: RE/MAX 1 #50816 Report a problem | ||
| 4/25/2016 | Listed for sale | $144,900$94/sqft |
Source: RE/MAX 1 #50816 Report a problem | ||
| 4/25/2016 | Pending sale | $144,900$94/sqft |
Source: RE/MAX 1 #50816 Report a problem | ||
| 4/23/2016 | Listed for sale | $144,900$94/sqft |
Source: RE/MAX 1 #50816 Report a problem | ||
| 4/23/2016 | Pending sale | $144,900$94/sqft |
Source: RE/MAX 1 #50816 Report a problem | ||
| 3/24/2016 | Price change | $144,900-3.3%$94/sqft |
Source: RE/MAX 1 #50816 Report a problem | ||
| 2/22/2016 | Listed for sale | $149,900-16.7%$97/sqft |
Source: RE/MAX 1 #50816 Report a problem | ||
| 1/27/2016 | Listing removed | $1,375$1/sqft |
Source: SUPERIOR RENTALS Report a problem | ||
| 12/24/2015 | Price change | $1,375+5.8%$1/sqft |
Source: SUPERIOR RENTALS Report a problem | ||
| 12/2/2015 | Listed for rent | $1,300$1/sqft |
Source: SUPERIOR RENTALS Report a problem | ||
| 3/1/2015 | Listing removed | $179,900$116/sqft |
Source: Coldwell Banker East West Realty #6012992 Report a problem | ||
| 9/17/2014 | Price change | $179,900-5.3%$116/sqft |
Source: Coldwell Banker East West Realty #6012992 Report a problem | ||
| 9/3/2014 | Price change | $189,900-5%$123/sqft |
Source: Coldwell Banker East West Reality #6012992 Report a problem | ||
| 8/21/2014 | Listed for sale | $199,900+5.5%$129/sqft |
Source: Coldwell Banker East West Reality #6012992 Report a problem | ||
| 6/3/2013 | Sold | $189,500+39.4%$122/sqft |
Source: Agent Provided Report a problem | ||
| 9/15/2010 | Sold | $135,900-2.9%$88/sqft |
Source: Public Record Report a problem | ||
| 5/27/2010 | Price change | $139,900-3.5%$90/sqft |
Source: RE/MAX 1 #37536 Report a problem | ||
| 4/2/2010 | Listed for sale | $144,900+39.5%$94/sqft |
Source: Coldwell Banker East West Realty Report a problem | ||
| 3/26/2007 | Sold | $103,900$67/sqft |
Source: Public Record Report a problem | ||

Get a cash offer in 3 minutes
Find out how much your home could sell for in as little as 3 minutes with a no-obligation cash offer.
Estimated market value
$309,900
