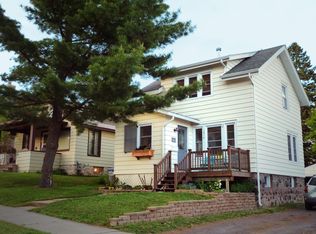
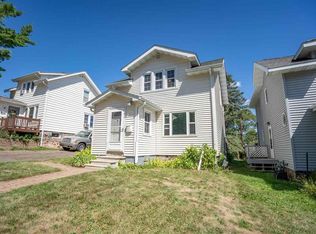
Darling! A sense of style, character and charm greets you in this 3 bedroom, 2 bath home nestled in the hillside of Duluth and close to Chester Park! This gem shines with traditional hardwood floors throughout and offers a practical floor plan including a fireplace as your centerpiece in the living room, a remodeled kitchen, a formal dining room and a tv/den on the main level! Upstairs, the hardwood floors continue along with a primary bedroom complete with walk-in closet & peeks of the Lake, updated full bath and 2 more bedrooms with excellent storage! The lower level is for practical use with a large laundry area, storage, a 3/4 bath area and another den! The den would be the perfect "music room"... just set up the drums and start the vinyls spinning! You'll love this location to walk to the colleges, Chester Park or hop on the COGS trails & ride! The lot is sweet and provides a peaceful setting with firepit area and garden area behind the garage! If you love CHARACTER you'll love this home!
Sold for $355,000
Zillow last checked:
Listing updated:
Bought with:
Tracey Tellor, MN 40325987|WI 57572-90
Tellor Realty LLC
Source: Lake Superior Area Realtors as distributed by MLS GRID,MLS#: 6128011
Price history
| Date | Event | Price |
|---|---|---|
| 10/15/2026 | Sold | $355,000+7.6%$226/sqft |
Source:  Lake Superior Area Realtors as distributed by MLS GRID #6128011 Report a problem Lake Superior Area Realtors as distributed by MLS GRID #6128011 Report a problem | ||
| 9/19/2026 | Pending sale | $329,900$210/sqft |
Source: Lake Superior Area Realtors as distributed by MLS GRID #6128011 Report a problem | ||
| 9/17/2026 | Listed for sale | $329,900+5.7%$210/sqft |
Source: Lake Superior Area Realtors as distributed by MLS GRID #6128011 Report a problem | ||
| 7/31/2024 | Sold | $312,000+9.5%$199/sqft |
Source: Lake Superior Area Realtors as distributed by MLS GRID #6114176 Report a problem | ||
| 6/18/2024 | Pending sale | $285,000$182/sqft |
Source: Lake Superior Area Realtors as distributed by MLS GRID #6114176 Report a problem | ||
| 6/14/2024 | Contingent | $285,000$182/sqft |
Source: Lake Superior Area Realtors as distributed by MLS GRID #6114176 Report a problem | ||
| 6/11/2024 | Listed for sale | $285,000+23.9%$182/sqft |
Source: Lake Superior Area Realtors as distributed by MLS GRID #6114176 Report a problem | ||
| 8/26/2020 | Sold | $230,000+0%$146/sqft |
Source: Public Record Report a problem | ||
| 6/6/2020 | Pending sale | $229,900$146/sqft |
Source: RE/MAX Results #6090541 Report a problem | ||
| 6/3/2020 | Listed for sale | $229,900+66.6%$146/sqft |
Source: RE/MAX Results #6090541 Report a problem | ||
| 8/19/2014 | Sold | $138,000-2.1%$88/sqft |
Source: Public Record Report a problem | ||
| 5/19/2014 | Listing removed | $141,000$90/sqft |
Source: Overman Company #6010805 Report a problem | ||
| 5/17/2014 | Listed for sale | $141,000+22.6%$90/sqft |
Source: Overman Company #6010805 Report a problem | ||
| 1/9/2001 | Sold | $115,000$73/sqft |
Source: Public Record Report a problem | ||
Sell for more on Zillow
Get a Zillow Showcase℠ listing at no additional cost and you could sell for .
$355,000
2% more
+$7,100
With Zillow Showcase(estimated)
$362,100
