Skip main navigation
Closed
  • $3,675,000

    1520 N Dearborn Pkwy, Chicago, IL 60610

    5beds
    7,065sqft
    Single Family Residence
    Built in 1898
    3,428 Square Feet Lot
    $3,739,700 Zestimate®
    $520/sqft
    $8,000 Estimated rent

    Home value

    $3,739,700

    $3.37M - $4.15M

    $8,000/mo

    Zestimate® history
    Loading
    Loading...

    Owner options

    List your home for rent

    $8,000/mo

    Rent Zestimate®

    Find your next renter with Zillow Rental Manager. Plus, with online applications, you can quickly screen prospective tenants – for free.

    Learn more

    $8,000/mo

    Rent Zestimate®

    Refinance and save

    $21,631/mo

    Est. payment

    Refinancing to a lower rate could help reduce your monthly payments and save thousands over the life of the loan.

    See today's rates

    $21,631/mo

    Est. payment

    Explore your selling options

    Work with a Zillow partner agent

    Leverage their expertise and Zillow's premium Showcase listings to get your home seen by more buyers.

    Get started

    List with your own agent

    Get your home in front of millions of buyers by listing it on Zillow.

    Learn how to do it

    Sell it yourself

    Take full control of how buyers see your home on Zillow by listing For Sale by Owner (FSBO).

    List your home

    What's special

    Gas fireplaceAdditional fireplaceTall ceilingsTwo private bedroom suitesFully restored marquetry ceilingBeautifully updated spacesSophisticated library
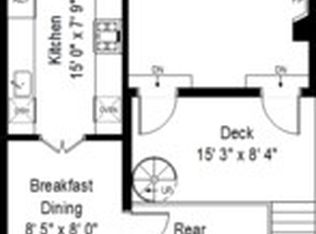
    Step inside this masterfully restored circa 1898 Gold Coast home where historic architecture blends seamlessly with contemporary updates, creating a rare, truly move-in-ready residence on iconic Dearborn Street. Tall ceilings, restored original details, and beautifully updated spaces define every level of this home. The formal living room offers a bay window with original stained glass, a gas fireplace, and preserved millwork. Pocket doors open to a sophisticated library featuring the fully restored marquetry ceiling and an additional fireplace-an ideal space for work, reading, or quiet retreat. French doors lead to the formal dining room, a refined backdrop for entertaining with surround sound and period moldings. On the main level, a gallery hallway anchored by lantern lighting and skylights creates an architectural moment all its own, enhancing light, scale, and circulation while connecting the primary living spaces. Just beyond, a fully updated and open kitchen features quartzite counters, custom cabinetry, and premium Sub-Zero, Dacor, and Miele appliances. The kitchen transitions naturally to a large family room with surround sound, wood paneling concealing storage, and a hidden TV that maintains clean sightlines. Three sets of French doors open to an irrigated terrace with a fountain-supporting easy indoor-outdoor living. A discreet service hallway offers additional circulation and includes a powder room for guests. The second level presents two private bedroom suites, each positioned for separation and privacy. The east Primary suite features original stained glass, a gas fireplace, two walk-in closets, and a spa bath with heated floors, steam shower, jetted tub, and Waterworks fixtures. The west bedroom suite offers French doors to a private terrace, custom closets, and a bath with soaking tub, separate shower, and Waterworks fixtures. A dedicated home office with custom built-ins sits between both suites, supporting a productive work-from-home environment. The third level includes three additional bedrooms, a full bath with dual vanity, and a built-out walk-in closet. The lower level features a secondary entrance, a recreation room with bar and appliances, a temperature-controlled wine cellar, large laundry room, abundant storage, and an attached heated two-car garage. Updated HVAC systems, smart wiring, sprinkler system, and preserved architectural character complete this offering-delivering scale, livability, and historic integrity in one of Chicago's most desirable neighborhoods. Steps to the lakefront, parks, boutique shopping, renowned dining, and the Latin School of Chicago. A rare combination of restored craftsmanship, architectural interest, and move-in-ready comfort-right in the heart of the Gold Coast.

    Zillow last checked:

    Listing updated:

    Listed by:

    Carrie McCormick 312-961-4612,

    @properties Christie's International Real Estate

    Bought with:

    Vadim Shifrin

    Kale Realty

    Source: MRED as distributed by MLS GRID,MLS#: 12533469MLS Logo

    Facts & features

    Interior

    Bedrooms & bathrooms
    • Bedrooms: 5
    • Bathrooms: 5
    • Full bathrooms: 4
    • 1/2 bathrooms: 1
    Rooms
    • Room types: Bedroom 5, Office, Library, Great Room, Foyer, Pantry, Walk In Closet, Deck, Terrace
    Primary bedroom
    • Features: Flooring (Hardwood), Window Treatments (Curtains/Drapes), Bathroom (Full)
    • Level: Second
    • Area: 420 Square Feet
    • Dimensions: 21X20
    Bedroom 2
    • Features: Flooring (Carpet), Window Treatments (Shades)
    • Level: Second
    • Area: 255 Square Feet
    • Dimensions: 15X17
    Bedroom 3
    • Features: Flooring (Hardwood), Window Treatments (Blinds)
    • Level: Third
    • Area: 180 Square Feet
    • Dimensions: 9X20
    Bedroom 4
    • Features: Flooring (Hardwood), Window Treatments (Blinds)
    • Level: Third
    • Area: 168 Square Feet
    • Dimensions: 12X14
    Bedroom 5
    • Features: Flooring (Hardwood), Window Treatments (Blinds)
    • Level: Third
    • Area: 132 Square Feet
    • Dimensions: 11X12
    Deck
    • Level: Main
    • Area: 240 Square Feet
    • Dimensions: 20X12
    Dining room
    • Features: Flooring (Hardwood)
    • Level: Main
    • Area: 255 Square Feet
    • Dimensions: 15X17
    Family room
    • Features: Flooring (Hardwood), Window Treatments (Shades)
    • Level: Main
    • Area: 289 Square Feet
    • Dimensions: 17X17
    Foyer
    • Features: Flooring (Hardwood)
    • Level: Main
    • Area: 84 Square Feet
    • Dimensions: 7X12
    Great room
    • Features: Flooring (Carpet), Window Treatments (Blinds)
    • Level: Lower
    • Area: 612 Square Feet
    • Dimensions: 18X34
    Kitchen
    • Features: Kitchen (Eating Area-Table Space, Island, Pantry-Closet), Flooring (Hardwood)
    • Level: Main
    • Area: 285 Square Feet
    • Dimensions: 15X19
    Laundry
    • Features: Flooring (Ceramic Tile)
    • Level: Lower
    • Area: 198 Square Feet
    • Dimensions: 11X18
    Library
    • Features: Flooring (Hardwood)
    • Level: Main
    • Area: 289 Square Feet
    • Dimensions: 17X17
    Living room
    • Features: Flooring (Hardwood), Window Treatments (Curtains/Drapes)
    • Level: Main
    • Area: 299 Square Feet
    • Dimensions: 13X23
    Office
    • Features: Flooring (Carpet), Window Treatments (Blinds)
    • Level: Second
    • Area: 70 Square Feet
    • Dimensions: 7X10
    Pantry
    • Features: Flooring (Hardwood)
    • Level: Main
    • Area: 45 Square Feet
    • Dimensions: 9X5
    Other
    • Level: Second
    • Area: 324 Square Feet
    • Dimensions: 18X18
    Walk in closet
    • Features: Flooring (Hardwood)
    • Level: Second
    • Area: 48 Square Feet
    • Dimensions: 8X6
    Heating
    • Natural Gas, Sep Heating Systems - 2+, Indv Controls, Zoned
    Cooling
    • Central Air, Zoned
    Appliances
    • Included: Double Oven, Microwave, Dishwasher, High End Refrigerator, Bar Fridge, Freezer, Washer, Dryer, Disposal, Stainless Steel Appliance(s), Wine Refrigerator, Other, Humidifier
    • Laundry: In Unit, Sink
    Features
    • Wet Bar
    • Flooring: Hardwood
    • Windows: Screens, Skylight(s)
    • Basement: None
    • Number of fireplaces: 3
    • Fireplace features: Gas Log, Living Room, Master Bedroom, Den/Library
    Interior area
    • Total structure area: 0
    • Total interior livable area: 7,065 sqft

    Property

    Parking
    • Total spaces: 3
    • Parking features: Garage Door Opener, Yes, Garage Owned, Attached, Garage
    • Attached garage spaces: 3
    • Has uncovered spaces: Yes
    Accessibility
    • Accessibility features: No Disability Access
    Features
    • Stories: 3
    • Patio & porch: Deck, Patio
    Lot
    • Size: 3,428 Square Feet
    • Dimensions: 22X149
    Details
    • Parcel number: 17042080210000
    • Special conditions: List Broker Must Accompany
    • Other equipment: TV-Cable, Intercom, Sprinkler-Lawn

    Construction

    Type & style
    • Home type: SingleFamily
    • Architectural style: Row House
    • Property subtype: Single Family Residence
    Materials
    • Brick, Stone, Limestone
    • Foundation: Brick/Mortar, Concrete Perimeter
    • Roof: Asphalt
    Condition
    • New construction: No
    • Year built: 1898
    • Major remodel year: 2005

    Utilities & green energy

    • Electric: Circuit Breakers
    • Sewer: Public Sewer
    • Water: Lake Michigan

    Community & HOA

    Community
    • Features: Curbs, Sidewalks, Street Lights
    • Security: Security System
    HOA
    • Services included: None
    Location
    • Region: Chicago

    Financial & listing details

    • Price per square foot: $520/sqft
    • Tax assessed value: $3,020,000
    • Annual tax amount: $56,689
    • Date on market: 1/5/2026
    • Listing terms: Conventional
    • Ownership: Fee Simple

    Price history

    DateEventPrice
    3/2/2026Sold$3,675,000-5.6%$520/sqft
    Source: MRED as distributed by MLS GRID #12533469 Report a problem
    2/7/2026Pending sale$3,895,000$551/sqft
    Source: MRED as distributed by MLS GRID #12533469 Report a problem
    1/10/2026Contingent$3,895,000$551/sqft
    Source: MRED as distributed by MLS GRID #12533469 Report a problem
    1/5/2026Listed for sale$3,895,000+6%$551/sqft
    Source: MRED as distributed by MLS GRID #12533469 Report a problem
    10/31/2025Sold$3,675,000-4.5%$520/sqft
    Source: MRED as distributed by MLS GRID #12304996 Report a problem
    9/25/2025Pending sale$3,850,000$545/sqft
    Source: MRED as distributed by MLS GRID #12304996 Report a problem
    8/18/2025Contingent$3,850,000$545/sqft
    Source: MRED as distributed by MLS GRID #12304996 Report a problem
    3/5/2025Price change$3,850,000-3.6%$545/sqft
    Source: MRED as distributed by MLS GRID #12304996 Report a problem
    9/18/2023Listed for sale$3,995,000-4.9%$565/sqft
    Source: MRED as distributed by MLS GRID #11885535 Report a problem
    11/22/2021Listing removed$4,200,000$594/sqft
    Source: MRED as distributed by MLS GRID #10999507 Report a problem
    2/19/2021Listed for sale$4,200,000-15.2%$594/sqft
    Source: MRED as distributed by MLS GRID #10999507 Report a problem
    12/1/2020Listing removed$4,950,000$701/sqft
    Source: @properties #10371564 Report a problem
    5/8/2019Listed for sale$4,950,000+6.5%$701/sqft
    Source: @properties #10371564 Report a problem
    11/20/2018Listing removed$4,650,000$658/sqft
    Source: @properties #09863950 Report a problem
    2/22/2018Listed for sale$4,650,000-6.1%$658/sqft
    Source: @properties #09863950 Report a problem
    11/3/2017Listing removed$4,950,000$701/sqft
    Source: Coldwell Banker Residential Brokerage - Lincoln Park Clybourn #09480375 Report a problem
    4/18/2017Price change$4,950,000-4.7%$701/sqft
    Source: Coldwell Banker Residential Brokerage - Lincoln Park Plaza #09480375 Report a problem
    1/19/2017Listed for sale$5,195,000+31.5%$735/sqft
    Source: Coldwell Banker Residential Brokerage - Lincoln Park Plaza #09480375 Report a problem
    6/15/2005Sold$3,950,000+6.8%$559/sqft
    Source: Public Record Report a problem
    11/23/2004Sold$3,700,000$524/sqft
    Source: Public Record Report a problem
    9/17/2004Sold$3,700,000+48%$524/sqft
    Source: Public Record Report a problem
    10/14/1999Sold$2,500,000$354/sqft
    Source: Public Record Report a problem

    Public tax history

    YearProperty taxesTax assessment
    2024-- $302,000 +11.8%
    2023$56,280 +2.6%$270,059
    2022$54,843 +2.2%$270,059
    2021$53,637 -5.1%$270,059 +5.2%
    2020$56,519 +2%$256,813 -8%
    2019$55,395 +1.7%$279,145
    2018$54,462 +5.4%$279,145 +14.7%
    2017$51,685 +7.1%$243,470
    2016$48,264 +9.4%$243,470
    2015$44,134 +14.4%$243,470 +15.6%
    2014$38,586 +2%$210,536
    2013$37,813 +1.3%$210,536
    2012$37,332 -15.3%$210,536 -23.1%
    2011$44,053 -0.5%$273,873
    2010$44,270 +4.3%$273,873
    2009$42,429 +0.5%$273,873 -7.6%
    2008$42,233 -23%$296,257 -25.1%
    2007$54,867 -0.3%$395,464
    2006$55,022 +5.5%$395,464 +23.2%
    2005$52,144 +0.4%$320,946
    2004$51,914 +2.2%$320,946
    2003$50,786 -0.5%$320,946 +13%
    2002$51,034 +14.6%$284,058
    2001$44,544 +122.7%$284,058 +9.6%
    2000$20,000 +1.3%$259,258 +149%
    1999$19,736 $104,109
    Find assessor info on the county website

    Neighborhood: Gold Coast

    Nearby schools

    GreatSchools rating
    Schools provided by the listing agent
    • Elementary: Ogden International
    • Middle: Ogden International
    • High: Lincoln Park High School
    • District: 299

    Source: MRED as distributed by MLS GRID. This data may not be complete. We recommend contacting the local school district to confirm school assignments for this home.

    Get a cash offer in 3 minutes
    Find out how much your home could sell for in as little as 3 minutes with a no-obligation cash offer.
    Estimated market value
    $3,739,700
    Get a cash offer in 3 minutes
    Find out how much your home could sell for in as little as 3 minutes with a no-obligation cash offer.
    Estimated market value
    $3,739,700