***Updated Kitchen and Bath***Private Wooded Views***Neighborhood Amenities*** Welcome to this charming home, nestled on a sweeping front yard with mature landscaping. Inside, gorgeous hardwood and luxury vinyl plank flooring throughoutCono carpet anywhere! Step into the inviting foyer, where you'll find a formal living room to the leftCoideal for a home office or entertaining guests. To the right, the formal dining room features elegant chair railing and ample space for dinner parties or holiday gatherings. The spacious open-concept family room is flooded with natural light and offers serene wooded views, a cozy fireplace, and seamless flow into the updated kitchen. The kitchen features granite countertops, a stylish tile backsplash, updated white cabinetry, stainless steel appliances, and a wine fridgeCoperfect for cooking and entertaining. All bedrooms are conveniently located upstairs. The primary suite is a true retreat, featuring a beautifully updated en-suite bathroom with dual sinks in a granite-topped vanity, an oversized walk-in shower with bench seating, and a large walk-in closet with custom built-ins. Two additional spacious bedrooms share a well-appointed full hall bath. A huge 4th bedroom/bonus room provides flexible space for a teen retreat, craft room, home office, playroom - you name it! Enjoy the practicality of an upstairs laundry roomCono more carrying baskets up and down stairs! Outside, the fully fenced backyard is perfect for relaxing or entertaining, with a large deck for grilling and lounging, a cozy fire pit area, and mature trees offering the ultimate in privacy. Additional outdoor storage is included. Recent updates include new windows, new hot water heater, new interior paint, roof, HVAC (3 years old), and garage door. Located in an established, well-maintained neighborhood, residents enjoy access to a competition-size swimming pool, tennis and pickleball courts, and a playgroundCoall just minutes from downtown Smyrna and Marietta Square. Convenient to top-rated schools, shopping, dining, and recreational facilities, with easy access to major highways for stress-free commuting. Book your tour today!
Closed
$425,000
1520 N Milford Creek Ln SW, Marietta, GA 30008
4beds
2,132sqft
Single Family Residence
Built in 1989
0.36 Acres Lot
$423,200 Zestimate®
$199/sqft
$2,485 Estimated rent
Home value
$423,200
$389,000 - $457,000
$2,485/mo
Zestimate® history
Owner options
List your home for rent
$2,485/mo
Rent Zestimate®
Find your next renter with Zillow Rental Manager. Plus, with online applications, you can quickly screen prospective tenants – for free.
$2,485/mo
Rent Zestimate®
Refinance and save
$3,098/mo
Est. payment
Refinancing to a lower rate could help reduce your monthly payments and save thousands over the life of the loan.
$3,098/mo
Est. payment
Explore your selling options
Work with a Zillow partner agent
Leverage their expertise and Zillow's premium Showcase listings to get your home seen by more buyers.
Get startedList with your own agent
Get your home in front of millions of buyers by listing it on Zillow.
Learn how to do itSell it yourself
Take full control of how buyers see your home on Zillow by listing For Sale by Owner (FSBO).
List your homeWhat's special
Zillow last checked:
Listing updated:
Listed by:
Kathy M Stephenson 770-656-7546,
Redfin Corporation
Bought with:
Aida Perdigon, 404384
Atlanta Communities
Source: GAMLS,MLS#: 10511962
Facts & features
Interior
Bedrooms & bathrooms
- Bedrooms: 4
- Bathrooms: 3
- Full bathrooms: 2
- 1/2 bathrooms: 1
Rooms
- Room types: Foyer, Laundry, Other
Kitchen
- Features: Breakfast Area
Heating
- Central, Natural Gas
Cooling
- Central Air, Electric
Appliances
- Included: Dishwasher, Dryer, Gas Water Heater, Refrigerator, Washer
- Laundry: Upper Level
Features
- Double Vanity, Walk-In Closet(s)
- Flooring: Hardwood
- Windows: Double Pane Windows
- Basement: None
- Number of fireplaces: 1
- Fireplace features: Living Room
- Common walls with other units/homes: No Common Walls
Interior area
- Total structure area: 2,132
- Total interior livable area: 2,132 sqft
- Finished area above ground: 2,132
- Finished area below ground: 0
Property
Parking
- Parking features: Garage
- Has garage: Yes
Features
- Levels: Two
- Stories: 2
- Patio & porch: Deck
- Fencing: Wood
- Body of water: None
Lot
- Size: 0.36 Acres
- Features: Level, Private
- Residential vegetation: Wooded
Details
- Parcel number: 19063400820
Construction
Type & style
- Home type: SingleFamily
- Architectural style: Traditional
- Property subtype: Single Family Residence
Materials
- Brick
- Foundation: Slab
- Roof: Composition
Condition
- Resale
- New construction: No
- Year built: 1989
Utilities & green energy
- Sewer: Public Sewer
- Water: Public
- Utilities for property: Electricity Available, Sewer Available, Water Available
Community & HOA
Community
- Features: Clubhouse, Pool, Street Lights, Swim Team, Tennis Court(s), Walk To Schools, Near Shopping
- Security: Smoke Detector(s)
- Subdivision: Milford Chase
HOA
- Has HOA: Yes
- Services included: Maintenance Grounds, Swimming, Tennis
- HOA fee: $525 annually
Location
- Region: Marietta
Financial & listing details
- Price per square foot: $199/sqft
- Tax assessed value: $382,140
- Annual tax amount: $1,027
- Date on market: 5/1/2025
- Cumulative days on market: 8 days
- Listing agreement: Exclusive Right To Sell
- Electric utility on property: Yes
Price history
| Date | Event | Price |
|---|---|---|
| 5/28/2025 | Sold | $425,000$199/sqft |
Source:  GAMLS #10511962 Report a problem GAMLS #10511962 Report a problem | ||
| 5/14/2025 | Pending sale | $425,000$199/sqft |
Source:  FMLS GA #7562434 Report a problem FMLS GA #7562434 Report a problem | ||
| 5/13/2025 | Listed for sale | $425,000$199/sqft |
Source: FMLS GA #7562434 Report a problem | ||
| 5/9/2025 | Pending sale | $425,000$199/sqft |
Source: GAMLS #10511962 Report a problem | ||
| 5/1/2025 | Listed for sale | $425,000+88.1%$199/sqft |
Source: GAMLS #10511962 Report a problem | ||
| 1/12/2018 | Sold | $226,000+0.4%$106/sqft |
Source:  FMLS GA #5939240 Report a problem FMLS GA #5939240 Report a problem | ||
| 12/17/2017 | Pending sale | $225,000$106/sqft |
Source: Atlanta - Peachtree Road #5939240 Report a problem | ||
| 12/13/2017 | Listed for sale | $225,000$106/sqft |
Source: Atlanta - Peachtree Road #5939240 Report a problem | ||
| 12/10/2017 | Pending sale | $225,000$106/sqft |
Source: The Wollner Group #5939240 Report a problem | ||
| 12/5/2017 | Listed for sale | $225,000+16.6%$106/sqft |
Source: KELLER WILLIAMS RLTY-PTREE RD #5939240 Report a problem | ||
| 6/7/2004 | Sold | $192,900+7.2%$90/sqft |
Source: Public Record Report a problem | ||
| 11/27/2001 | Sold | $179,900+34.4%$84/sqft |
Source: Public Record Report a problem | ||
| 1/27/1995 | Sold | $133,900$63/sqft |
Source: Public Record Report a problem | ||
Public tax history
| Year | Property taxes | Tax assessment |
|---|---|---|
| 2024 | $1,027 +25.1% | $152,856 |
| 2023 | $821 -13.8% | $152,856 +19.5% |
| 2022 | $953 +8.4% | $127,896 +23.9% |
| 2021 | $879 +2.6% | $103,248 +7.7% |
| 2020 | $857 -58.7% | $95,884 +23.8% |
| 2019 | $2,076 +3.6% | $77,428 |
| 2018 | $2,004 | $77,428 +26% |
| 2017 | $2,004 +32.6% | $61,468 |
| 2016 | $1,512 +9.5% | $61,468 +10.4% |
| 2015 | $1,380 -0.8% | $55,688 |
| 2014 | $1,392 +18.2% | $55,688 +15.7% |
| 2013 | $1,178 -0.8% | $48,152 |
| 2012 | $1,188 -25.5% | $48,152 -21.7% |
| 2011 | $1,595 +5.6% | $61,516 |
| 2010 | $1,511 -12.3% | $61,516 -10.7% |
| 2009 | $1,722 +10.3% | $68,872 |
| 2006 | $1,561 -0.4% | $68,872 |
| 2005 | $1,568 +4.8% | $68,872 |
| 2004 | $1,496 +19.4% | $68,872 +18.1% |
| 2003 | $1,253 -0.1% | $58,308 |
| 2002 | $1,254 -0.4% | $58,308 |
| 2001 | $1,259 +25.3% | $58,308 +26.4% |
| 2000 | $1,005 | $46,112 |
Find assessor info on the county website
Neighborhood: 30008
Nearby homes
- $421,9005 bd3 ba2.3k sqft1530 N Milford Creek Ln SW, Marietta, GA 30008For Sale
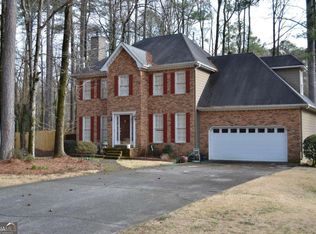
- $416,2004 bd2 ba2.5k sqft1510 N Milford Creek Ln SW, Marietta, GA 30008Off Market
- $425,0003 bd3 ba2k sqft1540 N Milford Creek Ln SW, Marietta, GA 30008Sold
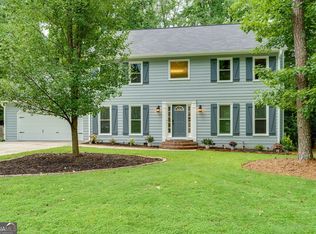
- $391,9003 bd2 ba1.9k sqft1531 N Milford Creek Ln SW, Marietta, GA 30008Off Market
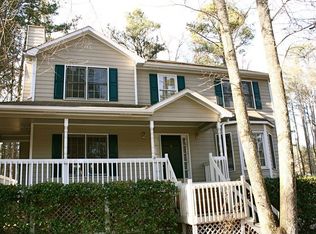
- $363,8003 bd3 ba2k sqft1521 N Milford Creek Ln SW, Marietta, GA 30008Off Market
- $380,0003 bd2 ba2.1k sqft1541 N Milford Creek Ln SW, Marietta, GA 30008Off Market
- $389,7003 bd2 ba2.4k sqft1552 Milford Creek Ln SW, Marietta, GA 30008Off Market
- $383,8004 bd2 ba2k sqft3116 Milford Chase SW, Marietta, GA 30008Off Market
Nearby schools
GreatSchools rating
- 6/10Birney Elementary SchoolGrades: PK-5Distance: 1.3 mi
- 6/10Smitha Middle SchoolGrades: 6-8Distance: 0.9 mi
- 2/10Osborne High SchoolGrades: 9-12Distance: 2.2 mi
Schools provided by the listing agent
- Elementary: Birney
- Middle: Smitha
- High: Osborne
Source: GAMLS. This data may not be complete. We recommend contacting the local school district to confirm school assignments for this home.
Get a cash offer in 3 minutes
Find out how much your home could sell for in as little as 3 minutes with a no-obligation cash offer.
Estimated market value
$423,200
Get a cash offer in 3 minutes
Find out how much your home could sell for in as little as 3 minutes with a no-obligation cash offer.
Estimated market value
$423,200
- Georgia
- Cobb County
- Marietta
- 30008
- 1520 N Milford Creek Ln SW
Nearby cities
Nearby neighborhoods
Nearby zip codes
Other Marietta Topics
