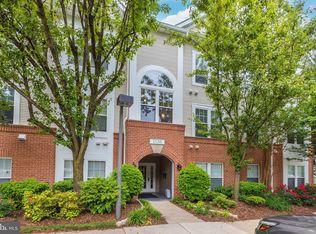
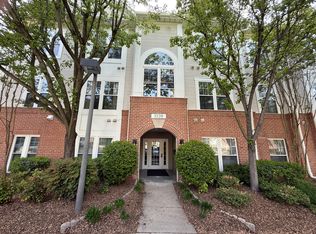
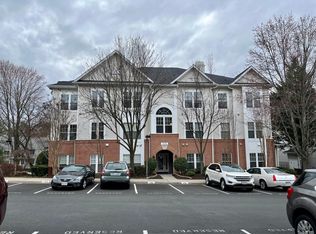

Welcome home to this move in ready spacious 2 bedroom & 2 bathroom corner unit condo located in a secure building with locked front door entry overlooking trees. The inviting foyer greets you and leads you into the spacious great room with ceiling fan & cozy fireplace. Spacious dining room with walls of windows & access to outdoor balcony. Gourmet kitchen with granite countertops, stainless steel appliances & eating area. Spacious primary suite with private bath & walk-in closet with custom built-ins. Second bedroom with walk-in closet also featuring custom built-ins & access to the second full bath. Separate laundry area with full size washer & dryer as well as shelves. Private balcony overlooks trees. Recently replaced HVAC system (2026), updated water heater, 1 assigned parking space, additional guest parking & more. This condo is privately tucked in the North Point Villa condos & features a car washing station behind the building. Conveniently located near North Point Shopping Center, Reston Town Center, major commuter routes including the metro, dining, entertainment, shopping, schools & much more! Enjoy the amenities of Reston which include pools, pickleball & tennis courts, jogging & walking paths, basketball courts & much more!
Under contract
$429,900
1520 N Point Dr APT 3-0202, Reston, VA 20194
2beds
1,191sqft
Condominium
Built in 1999
-- sqft lot
$419,700 Zestimate®
$361/sqft
$605/mo HOA
What's special
Overlooking treesPrivate balcony overlooks treesInviting foyer
- 89 days
- 99
- 0
Zillow last checked:
Listing updated:
Listed by:
Ben Heisler 703-727-7950,
Pearson Smith Realty, LLC 571-386-1075
Source: Bright MLS,MLS#: VAFX2325714
Facts & features
Interior
Bedrooms & bathrooms
- Bedrooms: 2
- Bathrooms: 2
- Full bathrooms: 2
- Main level bathrooms: 2
- Main level bedrooms: 2
Basement
- Area: 0
Heating
- Forced Air, Natural Gas
Cooling
- Central Air, Electric
Appliances
- Included: Microwave, Disposal, Dishwasher, Dryer, Refrigerator, Cooktop, Washer, Gas Water Heater
- Laundry: Dryer In Unit, Has Laundry, Main Level, Washer In Unit, In Unit
Features
- Bathroom - Tub Shower, Breakfast Area, Dining Area, Floor Plan - Traditional, Formal/Separate Dining Room, Eat-in Kitchen, Kitchen - Gourmet, Primary Bath(s), Upgraded Countertops, Walk-In Closet(s)
- Flooring: Carpet
- Has basement: No
- Number of fireplaces: 1
Interior area
- Total structure area: 1,191
- Total interior livable area: 1,191 sqft
- Finished area above ground: 1,191
- Finished area below ground: 0
Video & virtual tour
Property
Parking
- Total spaces: 1
- Parking features: Assigned, Parking Lot
- Details: Assigned Parking, Assigned Space #: 55
Accessibility
- Accessibility features: None
Features
- Levels: One
- Stories: 1
- Pool features: Community
- Has view: Yes
- View description: Trees/Woods
Details
- Additional structures: Above Grade, Below Grade
- Parcel number: 0114 28030202
- Zoning: 372
- Special conditions: Standard
Construction
Type & style
- Home type: Condo
- Architectural style: Colonial
- Property subtype: Condominium
- Attached to another structure: Yes
Materials
- Frame
Condition
- Good
- New construction: No
- Year built: 1999
Utilities & green energy
- Sewer: Public Sewer
- Water: Public
Community & HOA
Community
- Condo and coop fee: $530 monthly
- Subdivision: North Point Villas
HOA
- Has HOA: Yes
- Amenities included: Basketball Court, Common Grounds, Jogging Path, Pool
- Services included: Common Area Maintenance, Pool(s), Water
- HOA fee: $75 monthly
Location
- Region: Reston
Financial & listing details
- Price per square foot: $361/sqft
- Tax assessed value: $384,900
- Annual tax amount: $4,621
- Date on market: 7/7/2026
- Listing agreement: Exclusive Right To Sell
- Ownership: Condominium
Estimated market value
$419,700
$399,000 - $441,000
$2,469/mo
Price history
| Date | Event | Price |
|---|---|---|
| 9/5/2026 | Contingent | $429,900$361/sqft |
Source:  Bright MLS #VAFX2325714 Report a problem Bright MLS #VAFX2325714 Report a problem | ||
| 7/7/2026 | Listed for sale | $429,900+35.2%$361/sqft |
Source: Bright MLS #VAFX2325714 Report a problem | ||
| 11/29/2007 | Sold | $318,000$267/sqft |
Source: Public Record Report a problem | ||
Public tax history
| Year | Property taxes | Tax assessment |
|---|---|---|
| 2025 | $4,979 +6.8% | $413,870 +7% |
| 2024 | $4,663 +9.7% | $386,790 +7% |
| 2023 | $4,249 +7.6% | $361,490 +9% |
| 2022 | $3,948 | $331,640 |
| 2021 | -- | $331,640 +10% |
| 2020 | $3,710 | $301,490 |
| 2019 | $3,710 +1.9% | $301,490 +1.9% |
| 2018 | $3,639 -2.2% | $295,750 -4% |
| 2017 | $3,721 +0.2% | $308,070 |
| 2016 | $3,714 -2.6% | $308,070 -6% |
| 2015 | $3,812 +4.4% | $327,780 +4.2% |
| 2014 | $3,652 | $314,710 +5% |
| 2013 | -- | $299,720 +3.9% |
| 2012 | -- | $288,500 |
| 2011 | -- | $288,500 |
| 2010 | -- | $288,500 |
| 2009 | -- | $288,500 -3.5% |
| 2008 | -- | $298,960 -6.1% |
| 2007 | -- | $318,300 |
Find assessor info on the county website
Monthly payment
Est. payment
Payment breakdown
Explore the cost of this home by adjusting the details. Changes won't be saved.Climate risks
Neighborhood: 20194
Nearby schools
Schools provided by the listing agent
- Elementary: Armstrong
- Middle: Herndon
- High: Herndon
- District: Fairfax County Public Schools
Source: Bright MLS. This data may not be complete. We recommend contacting the local school district to confirm school assignments for this home.
Similar homes
- $465,0003 bd2 ba1.3k sqftNorth Point Villas Condo, Reston, VA 20194For Sale
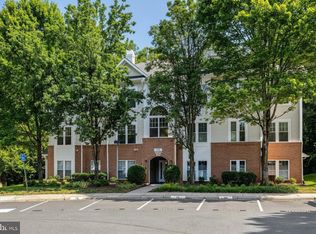
 MLS ID #VAFX2338868, Kristina Bianchetta, Pearson Smith Realty, LLC. Bright MLS
 - $375,0002 bd2 ba1k sqft1319 Garden Wall Ct #404, Reston, VA 20194For Sale
 MLS ID #VAFX2330530, Nadia Khan, EXP Realty, LLC. Bright MLS
 - $400,0002 bd2 ba1.1k sqftEdgewater At Town Center, Reston, VA 20190For Sale
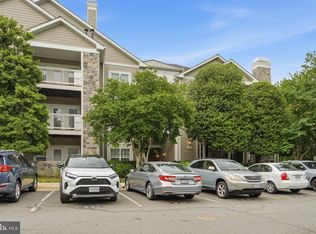 MLS ID #VAFX2310334, John Gordon, EXP Realty, LLC. Bright MLS
 - $400,0002 bd2 ba1.3k sqftFox Mill Station Condominium, Herndon, VA 20171For Sale
 MLS ID #VAFX2343510, Mindy Thunman, RE/MAX Allegiance. Bright MLS
 - $330,0002 bd1 ba837 sqftParcreston Condo, Reston, VA 20190For SaleMLS ID #VAFX2342408, Michael Parmelee, Pearson Smith Realty, LLC. Bright MLS
- $350,0002 bd2 ba1.1k sqftEdgewater At Tow, Reston, VA 20190For SaleMLS ID #VAFX2298110, Meghan Pachas, Realty ONE Group Old Towne. Bright MLS
- $410,0002 bd3 ba1.2k sqft13384 Spofford Rd APT 102, Herndon, VA 20171For SaleMLS ID #VAFX2335102, John Rayner, Pearson Smith Realty, LLC. Bright MLS
- $405,0002 bd2 ba1.1k sqftMercer Park Condominium, Aldie, VA 20105For SaleMLS ID #VALO2137380, Sandra Ingram-Petty, Samson Properties. Bright MLS
- $425,0002 bd2 ba1.1k sqftChristopher At Cedar Lak, Fairfax, VA 22030For SaleMLS ID #VAFX2341204, Melissa Landau, Keller Williams Realty. Bright MLS
- $439,9002 bd3 ba1.2k sqftFair Lakes Condo, Fairfax, VA 22033For SaleMLS ID #VAFX2340230, Lindsay Potter, Real Broker, LLC. Bright MLS
- $420,0002 bd2 ba1.1k sqft13723 Neil Armstrong Ave Unit 305, Herndon, VA 20171For SaleMLS ID #VAFX2339674, Sunny Shin, Fairfax Realty 50/66 LLC. Bright MLS
- $420,0002 bd2 ba980 sqftChristopher At Cedar Lak, Fairfax, VA 22033For SaleMLS ID #VAFX2340492, Jason Cheperdak, Samson Properties. Bright MLS
- $425,0002 bd2 ba1k sqftFounders Walk Condo, Alexandria, VA 22310For SaleMLS ID #VAFX2343420, Cindy Schneider, Long & Foster Real Estate, Inc.. Bright MLS
- $465,0002 bd2 ba1.1k sqft11575 Cavalier Landing Ct Unit 301, Fairfax, VA 22030For SaleMLS ID #VAFX2341448, Michael McCormick, Keller Williams Realty. Bright MLS
- $449,0002 bd2 ba1.2k sqftFox Mill Station Condo, Herndon, VA 20171For SaleMLS ID #VAFX2341396, Daan De Raedt, Property Collective. Bright MLS
- $359,9002 bd2 ba1.2k sqft4144 Fountainside Ln Unit 102, Fairfax, VA 22030For SaleMLS ID #VAFX2343822, Lisa Wallace, Keller Williams Fairfax Gateway. Bright MLS
- $349,9992 bd2 ba1.1k sqftWorldgate Condo, Herndon, VA 20170For SaleMLS ID #VAFX2336266, David Pena, Corcoran McEnearney. Bright MLS
- $415,0003 bd2 ba1.2k sqftFox Mill Station, Herndon, VA 20171For SaleMLS ID #VAFX2336730, Lilian Jorgenson, Long & Foster Real Estate, Inc.. Bright MLS
- $445,0002 bd2 ba1.2k sqftFairfax Ridge Condo, Fairfax, VA 22030For SaleMLS ID #VAFX2336164, Peter Huynh, Westgate Realty Group, Inc.. Bright MLS
- $449,0002 bd2 ba1.1k sqftMarquis At Vienn, Vienna, VA 22181For SaleMLS ID #VAFX2339416, Keri Shull, EXP Realty, LLC. Bright MLS
