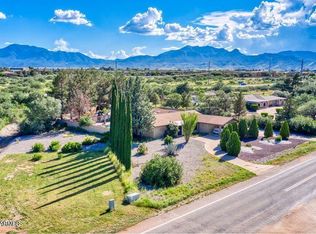
Spacious custom-built home with 6 bedrooms, 4 bathrooms, oversized 3 car garage with a private pool, sauna, outdoor kitchen and producing fruit trees sitting on a private lot. Built using ''RASTRA'' Insulating Concrete Form blocks provide for excellent insulation, noise suppression, and strength upwards of 700 times stronger than wood framing. On one side are 3 bedrooms, 2 bathrooms, a great room open into the kitchen and dining area/breakfast bar, and laundry room. The center has the formal dining room and the entrance leading into living room. The remaining first floor contains a bedroom/office and the primary suite with a large bath, walk-in closet, and sauna. The second floor above the 3 car garage functions as exercise room, home school or bedroom.
You'll love the pebble-tec pool!
Sold for $620,000
$620,000
1520 N SAN GABRIEL Avenue, Sierra Vista, AZ 85635
5beds
4,084sqft
Single Family Residence
Built in 2001
1.76 Acres Lot
$763,000 Zestimate®
$152/sqft
$3,895 Estimated rent
Home value
$763,000
$694,000 - $839,000
$3,895/mo
Zestimate® history
Owner options
List your home for rent
$3,895/mo
Rent Zestimate®
Find your next renter with Zillow Rental Manager. Plus, with online applications, you can quickly screen prospective tenants – for free.
$3,895/mo
Rent Zestimate®
Refinance and save
$3,716/mo
Est. payment
Refinancing to a lower rate could help reduce your monthly payments and save thousands over the life of the loan.
$3,716/mo
Est. payment
Explore your selling options
Work with a Zillow partner agent
Leverage their expertise and Zillow's premium Showcase listings to get your home seen by more buyers.
Get startedList with your own agent
Get your home in front of millions of buyers by listing it on Zillow.
Learn how to do itSell it yourself
Take full control of how buyers see your home on Zillow by listing For Sale by Owner (FSBO).
List your homeWhat's special
Private poolPebble-tec poolPrimary suiteFormal dining roomWalk-in closetProducing fruit treesOutdoor kitchen
Zillow last checked:
Listing updated:
Listed by:
Virginia Cleven 520-678-0255,
ERA Four Feathers Realty
Bought with:
Virginia Cleven, BR504057000
ERA Four Feathers Realty
Source: ARMLS,MLS#: 6736098
Facts & features
Interior
Bedrooms & bathrooms
- Bedrooms: 5
- Bathrooms: 4
- Full bathrooms: 4
Heating
- Natural Gas
Cooling
- Central Air, Ceiling Fan(s)
Appliances
- Included: Dryer, Washer, Water Softener Owned, Dishwasher, Gas Range, Gas Oven
- Laundry: Inside
Features
- Non-laminate Counter, High Speed Internet, Breakfast Bar, Full Bth Master Bdrm
- Flooring: Laminate, Vinyl, Tile
- Windows: Double Pane Windows
- Has basement: No
- Number of fireplaces: 1
- Fireplace features: Gas
Interior area
- Total structure area: 4,084
- Total interior livable area: 4,084 sqft
Property
Parking
- Total spaces: 9
- Parking features: Garage Door Opener
- Garage spaces: 3
- Uncovered spaces: 6
Features
- Stories: 2
- Patio & porch: Covered, Patio
- Exterior features: Storage, Built-in Barbecue
- Has private pool: Yes
- Pool features: Solar Pool Equipment
- Spa features: None
- Fencing: Block
- Has view: Yes
- View description: Mountain(s)
Lot
- Size: 1.76 Acres
- Features: East/West Exposure, Gravel/Stone Front, Gravel/Stone Back, Grass Back, Irrigation Front, Irrigation Back
Details
- Parcel number: 10650042
Construction
Type & style
- Home type: SingleFamily
- Architectural style: Territorial/Santa Fe
- Property subtype: Single Family Residence
Materials
- Stucco, ICFs (Insulated Concrete Forms)
- Roof: Reflective Coating,Built-Up
Condition
- Year built: 2001
Details
- Builder name: Buckingham
Utilities & green energy
- Water: Pvt Water Company
Green energy
- Energy efficient items: Solar Panels, Solar Tubes, Water Heater
Community & HOA
Community
- Features: Biking/Walking Path
- Subdivision: RANCHOS CARMELA ESTATES
HOA
- Has HOA: No
- Services included: No Fees
Location
- Region: Sierra Vista
Financial & listing details
- Price per square foot: $152/sqft
- Tax assessed value: $666,935
- Annual tax amount: $6,573
- Date on market: 11/21/2024
- Cumulative days on market: 481 days
- Listing terms: Cash,Conventional,VA Loan
- Ownership: Fee Simple
Price history
| Date | Event | Price |
|---|---|---|
| 12/5/2025 | Sold | $620,000$152/sqft |
Source:  ARMLS #6736098 Report a problem ARMLS #6736098 Report a problem | ||
| 11/19/2025 | Pending sale | $620,000$152/sqft |
Source: ARMLS #6736098 Report a problem | ||
| 10/7/2025 | Contingent | $620,000$152/sqft |
Source: ARMLS #6736098 Report a problem | ||
| 9/30/2025 | Price change | $620,000-4.6%$152/sqft |
Source: ARMLS #6736098 Report a problem | ||
| 6/4/2025 | Price change | $650,000-7%$159/sqft |
Source: ARMLS #6736098 Report a problem | ||
| 5/10/2025 | Price change | $699,000-1.5%$171/sqft |
Source: ARMLS #6736098 Report a problem | ||
| 2/18/2025 | Price change | $710,000-2.1%$174/sqft |
Source: ARMLS #6736098 Report a problem | ||
| 11/18/2024 | Price change | $725,000-3.3%$178/sqft |
Source: ARMLS #6736098 Report a problem | ||
| 8/27/2024 | Price change | $749,900-6.1%$184/sqft |
Source: ARMLS #6736098 Report a problem | ||
| 7/26/2024 | Listed for sale | $799,000$196/sqft |
Source: ARMLS #6736098 Report a problem | ||
Public tax history
| Year | Property taxes | Tax assessment |
|---|---|---|
| 2026 | $6,573 +1.7% | $66,694 +1.9% |
| 2025 | $6,466 +1.2% | $65,480 +1.6% |
| 2024 | $6,390 +8.4% | $64,480 |
| 2023 | $5,894 -1.2% | -- |
| 2022 | $5,967 -3.9% | -- |
| 2021 | $6,209 +2.3% | -- |
| 2020 | $6,072 +9.2% | -- |
| 2019 | $5,560 | -- |
| 2018 | $5,560 +7.4% | -- |
| 2017 | $5,179 | -- |
| 2016 | -- | -- |
| 2015 | -- | -- |
| 2014 | -- | -- |
| 2013 | -- | -- |
| 2012 | -- | -- |
| 2011 | -- | -- |
| 2010 | -- | -- |
| 2009 | -- | -- |
| 2008 | -- | -- |
| 2007 | -- | -- |
| 2006 | $4,585 | -- |
| 2005 | -- | -- |
| 2004 | -- | -- |
| 2003 | -- | -- |
| 2002 | -- | -- |
Find assessor info on the county website
Neighborhood: 85635
Nearby homes
- $477,0004 bd2 ba2.6k sqft1548 N San Gabriel Ave, Sierra Vista, AZ 85635Off Market
- $390,9004 bd2 ba2k sqft2622 E San Xavier Rd, Sierra Vista, AZ 85635Off Market
- $443,7004 bd2 ba2.9k sqft2712 E San Xavier Rd, Sierra Vista, AZ 85635Off Market
- $388,1004 bd3 ba2.1k sqft2523 E San Xavier Rd, Sierra Vista, AZ 85635Off Market
- $395,0004 bd3 ba2.1k sqft2606 E San Xavier Rd, Sierra Vista, AZ 85635Sold
- $550,4003 bd3 ba2.8k sqft1533 N San Gabriel Ave, Sierra Vista, AZ 85635Off Market
- $412,0004 bd3 ba2.7k sqft1543 N San Juan Capistrano Dr, Sierra Vista, AZ 85635Sold
- $476,600-- bd2 ba2.4k sqft1598 N San Gabriel Ave, Sierra Vista, AZ 85635Off Market
Nearby schools
GreatSchools rating
- 4/10Bella Vista Elementary SchoolGrades: K-6Distance: 0.8 mi
- 3/10Joyce Clark Middle SchoolGrades: K-8Distance: 2.1 mi
- 6/10Buena High SchoolGrades: 7-12Distance: 2.1 mi
Schools provided by the listing agent
- Elementary: Bella Vista Elementary School
- Middle: Joyce Clark Middle School
- High: Buena High School
- District: Sierra Vista Unified District
Source: ARMLS. This data may not be complete. We recommend contacting the local school district to confirm school assignments for this home.


Get pre-qualified for a loan
At Zillow Home Loans, we can pre-qualify you in as little as 5 minutes with no impact to your credit score.An equal housing lender. NMLS #10287.
- Arizona
- Cochise County
- Sierra Vista
- 85635
- 1520 N SAN GABRIEL Avenue
Nearby cities
Nearby zip codes
Other Sierra Vista Topics
