Welcome to this charming split-level custom home that boasts breathtaking views of Catalina Island and Disneyland fireworks! Located on a sprawling lot, this spacious residence offers the perfect combination of comfort and style. With 4 generously sized bedrooms and 2.5 bathrooms as well as 3 fireplaces in the home creating plenty of spaces for your family and guests to gather. The main living areas are bright and airy, with an open floor plan that flows seamlessly from one space to the next, offering a warm and inviting atmosphere. A wonderful covered patio off the family room is a great retreat for morning coffee with a view, or a bbq.
The home’s unique split-level design allows for privacy while still providing easy access to the outdoor areas. The large lot provides ample space for outdoor activities, gardening, or potential future expansion. For car enthusiasts or those in need of a workshop, the 3-car garage is an absolute standout, featuring a sizable separate workshop that can accommodate all your tools and projects.
With plenty of parking for guests or your personal vehicles, this home is as practical as it is picturesque. The panoramic views of Catalina Island are sure to impress, offering a tranquil and scenic backdrop. This home is truly a must-see for anyone seeking a perfect blend of functionality, charm, and stunning views!
Sold for $1,300,000
Listed by: Keller Williams Rlty Whittier • Tony Regazzi • Contact: 714-864-8609
Bought with: Redfin Corporation
$1,300,000
1520 N Walnut St, La Habra, CA 90631
4beds
2,779sqft
Single Family Residence
Built in 1977
9,900 Square Feet Lot
$1,301,200 Zestimate®
$468/sqft
$5,043 Estimated rent
Home value
$1,301,200
$1.20M - $1.42M
$5,043/mo
Zestimate® history
Owner options
List your home for rent
$5,043/mo
Rent Zestimate®
Find your next renter with Zillow Rental Manager. Plus, with online applications, you can quickly screen prospective tenants – for free.
$5,043/mo
Rent Zestimate®
Refinance and save
$8,670/mo
Est. payment
Refinancing to a lower rate could help reduce your monthly payments and save thousands over the life of the loan.
$8,670/mo
Est. payment
Explore your selling options
Work with a Zillow partner agent
Leverage their expertise and Zillow's premium Showcase listings to get your home seen by more buyers.
Get startedList with your own agent
Get your home in front of millions of buyers by listing it on Zillow.
Learn how to do itSell it yourself
Take full control of how buyers see your home on Zillow by listing For Sale by Owner (FSBO).
List your homeWhat's special
Large lotDisneyland fireworksTranquil and scenic backdropSprawling lotSpacious residenceOpen floor planGenerously sized bedrooms
Zillow last checked:
Listing updated:
Listed by:
Tony Regazzi DRE #01003071 714-864-8609,
Keller Williams Rlty Whittier,
Amir Pirbhoy DRE #02047694 714-686-1187,
Keller Williams Rlty Whittier
Bought with:
Collette Canepa, DRE #01826733
Redfin Corporation
Source: CRMLS,MLS#: DW25025289 Originating MLS: California Regional MLS
Originating MLS: California Regional MLSFacts & features
Interior
Bedrooms & bathrooms
- Bedrooms: 4
- Bathrooms: 3
- Full bathrooms: 2
- 1/2 bathrooms: 1
Rooms
- Room types: Bathroom, Family Room, Kitchen, Laundry, Living Room, Primary Bedroom, Workshop
Primary bedroom
- Features: Primary Suite
Bathroom
- Features: Bathtub, Separate Shower, Tile Counters
Bathroom
- Features: Jack and Jill Bath
Kitchen
- Features: Tile Counters
Heating
- Central
Cooling
- Central Air
Appliances
- Included: Dishwasher, Electric Cooktop, Electric Oven
- Laundry: Washer Hookup, Gas Dryer Hookup, Laundry Room
Features
- Breakfast Bar, Balcony, High Ceilings, Pantry, Tile Counters, Jack and Jill Bath, Primary Suite, Workshop
- Flooring: Carpet, Tile
- Has fireplace: Yes
- Fireplace features: Family Room, Living Room, Primary Bedroom
- Common walls with other units/homes: No Common Walls
Interior area
- Total interior livable area: 2,779 sqft
Property
Parking
- Total spaces: 3
- Parking features: Door-Multi, Driveway, Garage, Garage Door Opener, Garage Faces Side
- Attached garage spaces: 3
Features
- Levels: Multi/Split
- Entry location: Front
- Patio & porch: Deck
- Pool features: None
- Spa features: None
- Has view: Yes
- View description: Catalina, Valley
Lot
- Size: 9,900 Square Feet
- Features: Front Yard, Sprinklers In Front
Details
- Parcel number: 01723112
- Special conditions: Standard
Construction
Type & style
- Home type: SingleFamily
- Property subtype: Single Family Residence
Materials
- Stucco
- Roof: Spanish Tile
Condition
- New construction: No
- Year built: 1977
Utilities & green energy
- Electric: 220 Volts in Workshop
- Sewer: Public Sewer
- Water: Public
- Utilities for property: Electricity Connected, Natural Gas Connected, Sewer Available
Community & HOA
Community
- Features: Suburban
- Security: Carbon Monoxide Detector(s), Smoke Detector(s)
Location
- Region: La Habra
Financial & listing details
- Price per square foot: $468/sqft
- Tax assessed value: $1,326,000
- Date on market: 2/6/2025
- Cumulative days on market: 50 days
- Listing terms: Cash,Conventional,Submit
- Road surface type: Paved
Price history
| Date | Event | Price |
|---|---|---|
| 5/13/2025 | Sold | $1,300,000-3.7%$468/sqft |
Source:  CRMLS #DW25025289 Report a problem CRMLS #DW25025289 Report a problem | ||
| 3/30/2025 | Pending sale | $1,350,000$486/sqft |
Source: CRMLS #DW25025289 Report a problem | ||
| 2/6/2025 | Listed for sale | $1,350,000$486/sqft |
Source: CRMLS #DW25025289 Report a problem | ||
Public tax history
| Year | Property taxes | Tax assessment |
|---|---|---|
| 2026 | -- | $1,326,000 +217.1% |
| 2025 | $4,980 +4.4% | $418,183 +2% |
| 2024 | $4,768 +2.3% | $409,984 +2% |
| 2023 | $4,659 +1.1% | $401,946 +2% |
| 2022 | $4,608 +1.7% | $394,065 +2% |
| 2021 | $4,532 +1% | $386,339 +1% |
| 2020 | $4,489 | $382,378 +2% |
| 2019 | $4,489 +2.8% | $374,881 +2% |
| 2018 | $4,365 +3.6% | $367,531 +2% |
| 2017 | $4,213 | $360,325 +2% |
| 2016 | $4,213 +2.4% | $353,260 +1.5% |
| 2015 | $4,112 +6.1% | $347,954 +2% |
| 2014 | $3,875 | $341,139 +0.5% |
| 2013 | -- | $339,598 +2% |
| 2012 | -- | $332,940 +2% |
| 2011 | -- | $326,412 +0.8% |
| 2010 | -- | $323,973 -0.2% |
| 2009 | -- | $324,744 +2% |
| 2008 | -- | $318,377 +2% |
| 2007 | -- | $312,135 +2% |
| 2006 | -- | $306,015 +2% |
| 2005 | -- | $300,015 +2% |
| 2004 | -- | $294,133 +1.9% |
| 2003 | -- | $288,743 +2% |
| 2002 | -- | $283,082 +2% |
| 2001 | $2,861 +1.6% | $277,532 +2% |
| 2000 | $2,816 | $272,091 |
Find assessor info on the county website
Neighborhood: 90631
Nearby homes
- $1,567,6004 bd3 ba3.2k sqft1510 N Walnut St, La Habra, CA 90631Off Market
- $1,104,0003 bd2 ba1.6k sqft421 Olinda Ave, La Habra, CA 90631Off Market
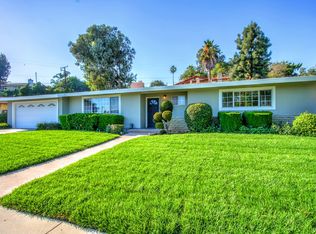
- $1,467,9003 bd2 ba2.1k sqft1530 N Walnut St, La Habra, CA 90631Off Market
- $1,057,7003 bd2 ba1.5k sqft431 Olinda Ave, La Habra, CA 90631Off Market
- $1,257,2004 bd3 ba2.2k sqft510 Olinda Ave, La Habra, CA 90631Off Market
- $1,261,6003 bd2 ba2.2k sqft510 Olinda Ave, La Habra, CA 90631Off Market
- $1,217,8003 bd2 ba2.2k sqft411 Olinda Ave, La Habra, CA 90631Off Market
- $1,240,7003 bd2 ba1.8k sqft500 Olinda Ave, La Habra, CA 90631Off Market
Nearby schools
GreatSchools rating
- 4/10El Cerrito Elementary SchoolGrades: K-6Distance: 0.3 mi
- 5/10Washington Middle SchoolGrades: 7-8Distance: 1.3 mi
- 8/10La Habra High SchoolGrades: 9-12Distance: 0.8 mi
Schools provided by the listing agent
- Elementary: Walnut
- Middle: Washington
- High: La Habra
Source: CRMLS. This data may not be complete. We recommend contacting the local school district to confirm school assignments for this home.
Get a cash offer in 3 minutes
Find out how much your home could sell for in as little as 3 minutes with a no-obligation cash offer.
Estimated market value
$1,301,200
Get a cash offer in 3 minutes
Find out how much your home could sell for in as little as 3 minutes with a no-obligation cash offer.
Estimated market value
$1,301,200
- California
- Orange County
- La Habra
- 90631
- 1520 N Walnut St
