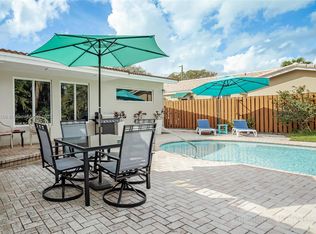
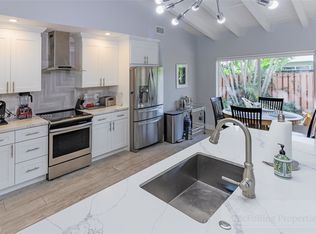
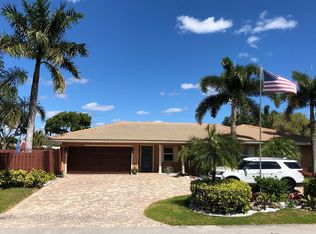
4 Bedrooms, TOTALLY REDONE, in Coral Ridge Isles. 2 blocks from PINE CREST HIGH SCHOOL. NO RENTAL RESTRICTIONS. NO PET RESTRICTIONS and NO HOA ! You will know when you pull into the circular driveway that THIS IS THE ONE! Oversized, treed, CORNER LOT, CIRCLE DRIVE, PAVERS, IMPACT THROUGHOUT. Step inside and be amazed at the beauty, love and care that this home has had. OPEN CONCEPT and designed for lavish living. The beautiful white marble floors go for days from the 41x16 Great Room and bay window for lots of light - OPEN CONCEPT to the DINING AREA and adjacent 15' KITCHEN, NEW SS APPLIANCES w/THE NEW 4-DOOR Fridge, long countertops w/molded decor, ISLAND, snack bar and HUGE PANTRY. The FAMILY ROOM is 10x32. Wait till you see the MASTER & Walk-In closet (20x14), dressing island with dressing island w/drawers, and hanging bars on all sides. All of the bedrooms are oversized and the MASTER BATH has a separate jet tub, step-in shower, designer hanging vanity. The 2nd bath is GORGEOUS - white, with an inset sink and shower. AND THEN tour the outdoors: TALL PRIVACY FENCE, POOL AREA, Tiki Hut, seating for all of your friends and family. There are also two other patio areas for separate seating, BBQ grill, kids to play and for FIDO to run! CLOSE TO WESTMINSTER ACADEMY, FLORANADA, PINE CREST, GIBBONS. Close by are local and your favorite chain and boutique restaurants galore Starbucks, Target, Coral Ridge Mall, Michael's Cafe, Mom's Kitchen, Smokey Bones BBQ, MISSION BBQ, Black Rock Steak House, Pizza, Subs, Asian, Thai, Sushi, Panera, Einsteins, Living Green, Gourmet Garden, CVS, Publix, Fresh Market, Whole Foods are just a few plus tailors, dog groomers, dry cleaners, hospitals, FedEx, UPS, Lowe's, Home Goods or 3 miles Galleria Mall w/exhausting shopping opportunities :) There are TWO BEACH OPTIONS within 5 miles: FAMOUS LAUDERDALE-by-the-SEA & the NEW FISHER FAMILY PIER/FISHING VILLAGE in Pompano; both have Shopping, Waterfront Restaurants, Pizza and everything from Fudge to 5-Star DINING, Clubs/Bars and kid-friendly entertainment. SOCCER with MESSI is within minutes and THE POMP, a $2 billion project for the New Casino is under construction. "The Pomp", a $2 BILLION development w/ 1.3 million sft Retail and Entertainment space, including the newly renovated HARRAH'S CASINO, TOP-GOLF and a ton of dining options. CALL TO SEE THIS HOME TODAY.
Sold for $915,000
$915,000
1520 NE 60th Street, Fort Lauderdale, FL 33334
4beds
2,517sqft
Single Family Residence
Built in 1968
7,888 Square Feet Lot
$899,700 Zestimate®
$364/sqft
$6,253 Estimated rent
Home value
$899,700
$801,000 - $1.01M
$6,253/mo
Zestimate® history
Owner options
List your home for rent
$6,253/mo
Rent Zestimate®
Find your next renter with Zillow Rental Manager. Plus, with online applications, you can quickly screen prospective tenants – for free.
$6,253/mo
Rent Zestimate®
Refinance and save
$6,426/mo
Est. payment
Refinancing to a lower rate could help reduce your monthly payments and save thousands over the life of the loan.
$6,426/mo
Est. payment
Explore your selling options
Work with a Zillow partner agent
Leverage their expertise and Zillow's premium Showcase listings to get your home seen by more buyers.
Get startedList with your own agent
Get your home in front of millions of buyers by listing it on Zillow.
Learn how to do itSell it yourself
Take full control of how buyers see your home on Zillow by listing For Sale by Owner (FSBO).
List your homeWhat's special
Zillow last checked:
Listing updated:
Listed by:
Ryan J Critch 954-995-3422,
Ryan Critch Real Estate,
Blair Critch 954-995-3422,
Ryan Critch Real Estate
Bought with:
Taylor Valente, 3327936
Compass Florida, LLC
Source: BeachesMLS,MLS#: R11064082 Originating MLS: BeachesMLS
Originating MLS: BeachesMLSFacts & features
Interior
Bedrooms & bathrooms
- Bedrooms: 4
- Bathrooms: 2
- Full bathrooms: 2
- Main level bathrooms: 2
- Main level bedrooms: 4
Primary bedroom
- Level: Main
- Area: 280
- Dimensions: 20 X 14
Primary bedroom
- Level: Main
- Area: 280
- Dimensions: 20 X 14
Bedroom 2
- Level: Main
- Area: 168
- Dimensions: 14 X 12
Bedroom 2
- Level: Main
- Area: 168
- Dimensions: 14 X 12
Bedroom 3
- Level: Main
- Area: 169
- Dimensions: 13 X 13
Bedroom 3
- Level: Main
- Area: 169
- Dimensions: 13 X 13
Bedroom 4
- Level: Main
- Area: 143
- Dimensions: 13 X 11
Bedroom 4
- Level: Main
- Area: 143
- Dimensions: 13 X 11
Dining room
- Level: Main
- Area: 132
- Dimensions: 12 X 11
Dining room
- Level: Main
- Area: 132
- Dimensions: 12 X 11
Family room
- Level: Main
- Area: 320
- Dimensions: 32 X 10
Family room
- Level: Main
- Area: 320
- Dimensions: 32 X 10
Great room
- Level: Main
- Area: 496
- Dimensions: 31 X 16
Great room
- Level: Main
- Area: 496
- Dimensions: 31 X 16
Kitchen
- Level: Main
- Area: 135
- Dimensions: 15 X 9
Kitchen
- Level: Main
- Area: 135
- Dimensions: 15 X 9
Living room
- Level: Main
- Area: 0
- Dimensions: 0 X 0
Living room
- Level: Main
- Area: 0
- Dimensions: 0 X 0
Heating
- Central
Cooling
- Central Air
Appliances
- Included: Cooktop, Dryer, Dishwasher, Electric Range, Microwave, Oven, Refrigerator, Washer
- Laundry: Inside
Features
- Breakfast Bar, Built-in Features, Bathtub, Closet Cabinetry, Dual Sinks, Family/Dining Room, Kitchen Island, Kitchen/Dining Combo, Living/Dining Room, Custom Mirrors, Main Level Primary, Pantry, Split Bedrooms, Soaking Tub, Separate Shower, Walk-In Closet(s)
- Flooring: Marble, Vinyl
Interior area
- Total structure area: 2,726
- Total interior livable area: 2,517 sqft
Property
Parking
- Total spaces: 8
- Parking features: Attached, Circular Driveway, Garage, Garage Door Opener
- Attached garage spaces: 2
- Uncovered spaces: 6
Features
- Levels: One
- Stories: 1
- Entry location: Entry Level Living Area Y
- Patio & porch: Patio, Porch
- Exterior features: Lighting, Outdoor Living Area
- Has private pool: Yes
- Pool features: Concrete, In Ground
- Fencing: Fenced
- Waterfront features: None
Lot
- Size: 7,888 Square Feet
- Features: Corner Lot, Interior Lot, Sprinklers Automatic, < 1/4 Acre
Details
- Additional structures: Outbuilding
- Parcel number: 494211060870
- Zoning: RS-8
Construction
Type & style
- Home type: SingleFamily
- Property subtype: Single Family Residence
Materials
- Block
- Roof: Barrel
Condition
- Resale
- New construction: No
- Year built: 1968
Utilities & green energy
- Sewer: Public Sewer
- Water: Public
- Utilities for property: Sewer Available, Water Available
Community & HOA
Community
- Features: Sidewalks
- Subdivision: CORAL RIDGE ISLES
HOA
- Has HOA: No
- Amenities included: None
Location
- Region: Fort Lauderdale
Financial & listing details
- Price per square foot: $364/sqft
- Tax assessed value: $853,910
- Annual tax amount: $10,044
- Date on market: 2/19/2025
- Cumulative days on market: 23 days
- Listing terms: Cash,Conventional
- Road surface type: Paved
Price history
| Date | Event | Price |
|---|---|---|
| 6/16/2025 | Sold | $915,000-3.6%$364/sqft |
Source:  BeachesMLS #R11064082 Report a problem BeachesMLS #R11064082 Report a problem | ||
| 3/14/2025 | Pending sale | $949,000$377/sqft |
Source: BeachesMLS #RX-11064082 Report a problem | ||
| 2/19/2025 | Listed for sale | $949,000+74.1%$377/sqft |
Source: BeachesMLS #RX-11064082 Report a problem | ||
| 11/21/2017 | Sold | $545,000$217/sqft |
Source: BeachesMLS #F10086874 Report a problem | ||
| 9/28/2017 | Listed for sale | $545,000$217/sqft |
Source: Jack Keller Inc, #F10086874 Report a problem | ||
| 7/24/2017 | Listing removed | $545,000$217/sqft |
Source: Jack Keller Inc, #F10050907 Report a problem | ||
| 6/29/2017 | Price change | $545,000-7.5%$217/sqft |
Source: Jack Keller Inc, #F10050907 Report a problem | ||
| 1/31/2017 | Listed for sale | $589,000+95.2%$234/sqft |
Source: Jack Keller Inc, #F10050907 Report a problem | ||
| 2/18/2016 | Sold | $301,709-4.9%$120/sqft |
Source: Public Record Report a problem | ||
| 12/24/2015 | Price change | $317,400-5%$126/sqft |
Source: REALHome Services and Solutions #A2113473 Report a problem | ||
| 11/26/2015 | Price change | $334,100-5%$133/sqft |
Source: REALHome Services and Solutions #A2113473 Report a problem | ||
| 11/6/2015 | Listed for sale | $351,595$140/sqft |
Source: REALHome Services and Solutions #A2113473 Report a problem | ||
| 9/10/2015 | Listing removed | $351,595$140/sqft |
Source: REALHome Services and Solutions #A2113473 Report a problem | ||
| 9/3/2015 | Price change | $351,595-5%$140/sqft |
Source: REALHome Services and Solutions #A2113473 Report a problem | ||
| 7/20/2015 | Price change | $370,100-5%$147/sqft |
Source: REALHome Services and Solutions #A2113473 Report a problem | ||
| 6/18/2015 | Price change | $389,500-5%$155/sqft |
Source: REALHome Services and Solutions #A2113473 Report a problem | ||
| 5/9/2015 | Listed for sale | $410,000+9.6%$163/sqft |
Source: REALHome Services and Solutions #A2113473 Report a problem | ||
| 4/5/2015 | Listing removed | $374,000$149/sqft |
Source: REALHome Services and Solutions Report a problem | ||
| 3/14/2015 | Price change | $374,000-7.2%$149/sqft |
Source: REALHome Services and Solutions Report a problem | ||
| 2/25/2015 | Listed for sale | $403,000+31.7%$160/sqft |
Source: REALHome Services and Solutions Report a problem | ||
| 12/24/2014 | Sold | $306,100+97.5%$122/sqft |
Source: Public Record Report a problem | ||
| 9/11/1995 | Sold | $155,000+55.1%$62/sqft |
Source: Public Record Report a problem | ||
| 4/1/1988 | Sold | $99,943$40/sqft |
Source: Public Record Report a problem | ||
Public tax history
| Year | Property taxes | Tax assessment |
|---|---|---|
| 2025 | $10,405 +3.6% | $563,510 +2.9% |
| 2024 | $10,044 +2% | $547,630 +3% |
| 2023 | $9,851 +5.1% | $531,680 +3% |
| 2022 | $9,369 +3% | $516,200 +3% |
| 2021 | $9,099 +1.9% | $501,170 +1.4% |
| 2020 | $8,928 +4.7% | $494,260 +2.3% |
| 2019 | $8,529 | $483,150 +1.9% |
| 2018 | $8,529 +5.1% | $474,150 +28.1% |
| 2017 | $8,116 +14.4% | $370,040 +1.5% |
| 2016 | $7,093 -1.5% | $364,630 +6.9% |
| 2015 | $7,203 +4.2% | $340,990 +14.3% |
| 2014 | $6,912 +11.8% | $298,290 +8.1% |
| 2013 | $6,184 +110.5% | $276,060 +3% |
| 2012 | $2,938 +4.1% | $267,980 -2.9% |
| 2011 | $2,823 -0.3% | $275,870 +60.4% |
| 2010 | $2,831 +6.6% | $172,040 +2.7% |
| 2009 | $2,655 +0.8% | $167,520 +0.1% |
| 2008 | $2,635 -6.6% | $167,360 +3% |
| 2007 | $2,820 -7% | $162,490 +2.5% |
| 2006 | $3,031 | $158,530 +3% |
| 2005 | -- | $153,920 +3% |
| 2004 | $3,168 +4.4% | $149,440 +1.9% |
| 2003 | $3,035 +1% | $146,660 +2.4% |
| 2002 | $3,005 +2% | $143,230 +1.6% |
| 2001 | $2,945 +2.8% | $140,980 |
| 2000 | $2,865 | -- |
Find assessor info on the county website
Neighborhood: Coral Ridge Isles
Nearby homes
- $787,4003 bd2 ba2k sqft5931 NE 15th Ter, Fort Lauderdale, FL 33334Off Market
- $--3 bd2 ba2k sqft5931 NE 15th Ter #0, Fort Lauderdale, FL 33334Off Market
- $932,8004 bd2 ba2.3k sqft5940 NE 15th Ave, Fort Lauderdale, FL 33334Off Market
- $943,2003 bd2 ba2.7k sqft5940 NE 15th Ter, Fort Lauderdale, FL 33334Off Market
- $990,0003 bd2 ba1.8k sqft5930 NE 15th Ave, Fort Lauderdale, FL 33334Sold
- $850,0003 bd4 ba2.1k sqft1511 NE 60th St, Fort Lauderdale, FL 33334Sold
- $861,3004 bd2 ba1.9k sqft5921 NE 15th Ter, Fort Lauderdale, FL 33334Off Market
- $712,9003 bd2 ba2.2k sqft1521 NE 60th St, Fort Lauderdale, FL 33334Off Market
Nearby schools
GreatSchools rating
- 9/10Floranada Elementary SchoolGrades: PK-5Distance: 0.8 mi
- 5/10James S. Rickards Middle SchoolGrades: 6-8Distance: 0.5 mi
- 2/10Northeast High SchoolGrades: 9-12Distance: 0.9 mi
Schools provided by the listing agent
- Elementary: Floranada
- Middle: James S. Rickards
- High: Northeast
Source: BeachesMLS. This data may not be complete. We recommend contacting the local school district to confirm school assignments for this home.
Get a cash offer in 3 minutes
Find out how much your home could sell for in as little as 3 minutes with a no-obligation cash offer.
Estimated market value
$899,700
Get a cash offer in 3 minutes
Find out how much your home could sell for in as little as 3 minutes with a no-obligation cash offer.
Estimated market value
$899,700
- Florida
- Broward County
- Fort Lauderdale
- 33334
- Coral Ridge Isles
- 1520 NE 60th Street
Nearby cities
Nearby neighborhoods
Nearby zip codes
Other Fort Lauderdale Topics
