Tucked away on a lush, nearly half-acre parcel in the coveted Mason Manor neighborhood, this timeless 1957 pool home offers approximately 3,425 sq ft of living space, all on one level of solid concrete block construction. With 4 bedrooms, 3.5 baths, warm hardwood floors, and a stately brick fireplace, it’s a home that feels both rooted in history and ready for new stories. Your tour begins in a sunlit foyer, where gleaming original hardwoods and twin coat closets welcome you in. Down the left wing, three tranquil bedrooms await, two with views of the sparkling pool and their own doors to the deck. A guest bath offers a second exterior entrance, perfect for poolside gatherings. At the far end, the primary suite unfolds like a private sanctuary, with an expansive ensuite bath and a walk-in closet the size of a small room. At the heart of the home, the kitchen is a picture of classic craftsmanship, featuring solid wood cabinetry, a charming farmhouse tile backsplash, and a peninsular island for casual dining or conversation. Windows wrap the space in natural light, offering serene views of the pool and lush backyard. The breakfast nook’s French doors lead straight to the shaded patio and pool deck. A formal dining room flows seamlessly into an intimate sitting area, then onward to the grand 20’ x 33’ family room complete with a brick fireplace, custom wood built-ins, and a cozy bay window seat. A private fourth bedroom suite rests just beyond, separated by the laundry room and a spacious utility area, ideal for guests, extended family, or a quiet work-from-home haven. Outside, a storybook setting unfolds: a charming courtyard, a sweep of emerald lawn, and a massive covered patio beneath your caged pool deck. The north-side driveway offers parking for up to four vehicles in addition to an oversized two-car garage. Daily walks to Loblolly Woods Nature Park and Hogtown Creek are just steps away, with a trail entrance down the street. Summer afternoons and starlit evenings have never looked better. The two adjacent lots are being offered separately, but all three parcels can be purchased together to create a rare estate property in the heart of Gainesville.
Sold for $415,000
$415,000
1520 NW 25th Ter, Gainesville, FL 32605
4beds
3,425sqft
Single Family Residence
Built in 1957
0.45 Acres Lot
$405,800 Zestimate®
$121/sqft
$3,379 Estimated rent
Home value
$405,800
$369,000 - $446,000
$3,379/mo
Zestimate® history
Owner options
List your home for rent
$3,379/mo
Rent Zestimate®
Find your next renter with Zillow Rental Manager. Plus, with online applications, you can quickly screen prospective tenants – for free.
$3,379/mo
Rent Zestimate®
Refinance and save
$3,002/mo
Est. payment
Refinancing to a lower rate could help reduce your monthly payments and save thousands over the life of the loan.
$3,002/mo
Est. payment
Explore your selling options
Work with a Zillow partner agent
Leverage their expertise and Zillow's premium Showcase listings to get your home seen by more buyers.
Get startedList with your own agent
Get your home in front of millions of buyers by listing it on Zillow.
Learn how to do itSell it yourself
Take full control of how buyers see your home on Zillow by listing For Sale by Owner (FSBO).
List your homeWhat's special
Peninsular islandClassic craftsmanshipCharming courtyardLush nearly half-acre parcelCozy bay window seatPrivate fourth bedroom suiteTranquil bedrooms
Zillow last checked:
Listing updated:
Listed by:
Jonathan Mills 352-672-4467,
KELLER WILLIAMS GAINESVILLE REALTY PARTNERS 352-240-0600,
Sheila Blanco 904-501-4759,
KELLER WILLIAMS GAINESVILLE REALTY PARTNERS
Bought with:
Jansen Johns, 3605226
FLORIDA'S CHOICE REALTY
Source: Stellar MLS,MLS#: GC533236 Originating MLS: Orlando Regional
Originating MLS: Orlando Regional
Facts & features
Interior
Bedrooms & bathrooms
- Bedrooms: 4
- Bathrooms: 4
- Full bathrooms: 3
- 1/2 bathrooms: 1
Primary bedroom
- Features: Walk-In Closet(s)
- Level: First
Bedroom 2
- Features: Built-in Closet
- Level: First
Bedroom 3
- Features: Built-in Closet
- Level: First
Bedroom 4
- Features: Built-in Closet
- Level: First
Primary bathroom
- Level: First
Bathroom 2
- Level: First
Bathroom 3
- Level: First
Bathroom 4
- Level: First
Kitchen
- Level: First
Living room
- Level: First
Heating
- Electric, Natural Gas, Heat Pump
Cooling
- Central Air
Appliances
- Included: Dryer, Microwave, Range, Refrigerator, Washer
- Laundry: Inside
Features
- Ceiling Fan(s), Walk-In Closet(s)
- Flooring: Carpet, Tile, Hardwood
- Doors: French Doors
- Windows: Window Treatments
- Has fireplace: Yes
- Fireplace features: Family Room, Wood Burning
- Common walls with other units/homes: Corner Unit
Interior area
- Total structure area: 4,176
- Total interior livable area: 3,425 sqft
Property
Parking
- Total spaces: 4
- Parking features: Garage - Attached, Carport
- Attached garage spaces: 2
- Carport spaces: 2
- Covered spaces: 4
Features
- Levels: One
- Stories: 1
- Patio & porch: Deck, Rear Porch, Screened
- Exterior features: Awning(s), Lighting, Rain Gutters, Sidewalk, Storage
- Has private pool: Yes
- Pool features: In Ground
- Has view: Yes
- View description: Trees/Woods
Lot
- Size: 0.45 Acres
- Residential vegetation: Trees/Landscaped
Details
- Parcel number: 06438002000
- Zoning: RSF1
- Special conditions: None
Construction
Type & style
- Home type: SingleFamily
- Property subtype: Single Family Residence
Materials
- Block, Concrete
- Foundation: Crawlspace, Slab
- Roof: Other
Condition
- New construction: No
- Year built: 1957
Utilities & green energy
- Sewer: Public Sewer
- Water: Public
- Utilities for property: BB/HS Internet Available, Electricity Connected
Community & HOA
Community
- Pet fee: $0 monthly
- Subdivision: MASON MANOR
HOA
- Has HOA: No
Location
- Region: Gainesville
Financial & listing details
- Price per square foot: $121/sqft
- Tax assessed value: $416,508
- Annual tax amount: $9,748
- Date on market: 8/14/2025
- Cumulative days on market: 41 days
- Listing terms: Cash,Conventional,FHA,VA Loan
- Ownership: Fee Simple
- Total actual rent: 0
- Electric utility on property: Yes
- Road surface type: Paved
Price history
| Date | Event | Price |
|---|---|---|
| 10/22/2025 | Sold | $415,000-2.3%$121/sqft |
Source:  Stellar MLS #GC533236 Report a problem Stellar MLS #GC533236 Report a problem | ||
| 9/25/2025 | Pending sale | $424,900$124/sqft |
Source: Stellar MLS #GC533236 Report a problem | ||
| 9/13/2025 | Price change | $424,900-5.6%$124/sqft |
Source: Stellar MLS #GC533236 Report a problem | ||
| 8/14/2025 | Listed for sale | $449,900$131/sqft |
Source: Stellar MLS #GC533236 Report a problem | ||
Public tax history
| Year | Property taxes | Tax assessment |
|---|---|---|
| 2025 | $9,626 -1.3% | $416,508 -2.3% |
| 2024 | $9,749 +201% | $426,508 +149.2% |
| 2023 | $3,239 +7.7% | $171,126 +3% |
| 2022 | $3,008 +1.2% | $166,142 +3% |
| 2021 | $2,972 +1.8% | $161,303 +1.4% |
| 2020 | $2,920 +0.2% | $159,076 +2.3% |
| 2019 | $2,914 | $155,499 +1.9% |
| 2018 | $2,914 +8.6% | $152,600 +2.1% |
| 2017 | $2,683 +0% | $149,470 +2.1% |
| 2016 | $2,683 +1.9% | $146,400 -2.6% |
| 2015 | $2,632 -5.4% | $150,300 -1.7% |
| 2014 | $2,781 -2.9% | $152,900 -2.4% |
| 2013 | $2,865 | $156,600 -2.4% |
| 2012 | -- | $160,500 -1.9% |
| 2011 | -- | $163,540 -6.8% |
| 2010 | -- | $175,500 -9.5% |
| 2009 | -- | $194,000 -2.1% |
| 2008 | -- | $198,200 +6.3% |
| 2007 | -- | $186,500 +3.6% |
| 2006 | -- | $180,000 +7.8% |
| 2005 | -- | $167,000 +10.2% |
| 2004 | -- | $151,600 +1.8% |
| 2003 | -- | $148,900 |
| 2002 | -- | $148,900 +1.2% |
| 2001 | -- | $147,100 +22.2% |
| 2000 | -- | $120,400 |
Find assessor info on the county website
Neighborhood: 32605
Nearby homes
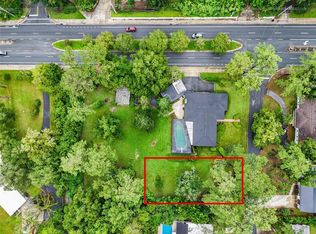
- $60,0000.275 Acres0 NW 25th Ter LOT 2, Gainesville, FL 32605Sold
- $400,4004 bd2 ba2.1k sqft1426 NW 25th Ter, Gainesville, FL 32605Off Market
- $--0.96 Acres2508 NW 16th Ave, Gainesville, FL 32605Off Market

- $275,0004 bd3 ba2.3k sqft1519 NW 25th Ter, Gainesville, FL 32605Sold

- $393,2003 bd2 ba1.9k sqft1507 NW 25th Ter, Gainesville, FL 32605Off Market
- $352,7004 bd2 ba1.9k sqft1416 NW 25th Ter, Gainesville, FL 32605Off Market
- $775,0005 bd4 ba3.9k sqft2601 NW 16th Ave, Gainesville, FL 32605Sold
- $291,8003 bd2 ba1.6k sqft1425 NW 25th Ter, Gainesville, FL 32605Off Market
Nearby schools
GreatSchools rating
- 5/10Caroline Beatrice Parker ElementaryGrades: K-5Distance: 1 mi
- 3/10Westwood Middle SchoolGrades: 6-8Distance: 0.5 mi
- 6/10Gainesville High SchoolGrades: 8-12Distance: 1.2 mi
Schools provided by the listing agent
- Elementary: Carolyn Beatrice Parker Elementary
- Middle: Westwood Middle School-AL
- High: Gainesville High School-AL
Source: Stellar MLS. This data may not be complete. We recommend contacting the local school district to confirm school assignments for this home.
Get a cash offer in 3 minutes
Find out how much your home could sell for in as little as 3 minutes with a no-obligation cash offer.
Estimated market value
$405,800
Get a cash offer in 3 minutes
Find out how much your home could sell for in as little as 3 minutes with a no-obligation cash offer.
Estimated market value
$405,800
- Florida
- Alachua County
- Gainesville
- 32605
- 1520 NW 25th Ter
Nearby cities
Nearby neighborhoods
Nearby zip codes
Other Gainesville Topics
