Skip main navigation
Sold for $530,000
  • $530,000

    1520 Northern Neck Dr APT 101, Vienna, VA 22182

    3beds
    1,530sqft
    Condominium
    Built in 1999
    -- sqft lot
    $530,100 Zestimate®
    $346/sqft
    $3,247 Estimated rent

    Home value

    $530,100

    $498,000 - $562,000

    $3,247/mo

    Zestimate® history
    Loading
    Loading...

    Owner options

    List your home for rent

    $3,247/mo

    Rent Zestimate®

    Find your next renter with Zillow Rental Manager. Plus, with online applications, you can quickly screen prospective tenants – for free.

    Learn more

    $3,247/mo

    Rent Zestimate®

    Refinance and save

    $3,289/mo

    Est. payment

    Refinancing to a lower rate could help reduce your monthly payments and save thousands over the life of the loan.

    See today's rates

    $3,289/mo

    Est. payment

    Explore your selling options

    Work with a Zillow partner agent

    Leverage their expertise and Zillow's premium Showcase listings to get your home seen by more buyers.

    Get started

    List with your own agent

    Get your home in front of millions of buyers by listing it on Zillow.

    Learn how to do it

    Sell it yourself

    Take full control of how buyers see your home on Zillow by listing For Sale by Owner (FSBO).

    List your home

    What's special

    Cozy fireplaceInviting open-concept main levelCharming breakfast nookConvenient laundry areaAmple cabinetrySpacious walk-in closetModern kitchen
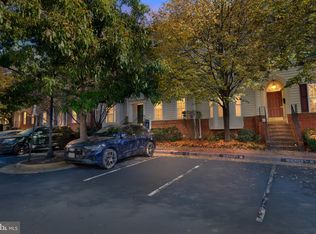

    “Now offered at an exceptional new price—discover the value and lifestyle this Vienna home has to offer”Discover easy living in this rarely available 3-bedroom, 2-bath, two-level condo in the highly desirable Westwood Village community. Offering 1,530 square feet, this home combines the spacious feel of a townhome with thoughtful modern updates throughout. Step inside to an inviting open-concept main level featuring a bright and airy living and dining area anchored by a cozy fireplace that creates warmth and character while defining the space. Large windows fill the area with natural light, making it ideal for both everyday living and entertaining. The modern kitchen showcases stainless steel appliances, ample cabinetry, and a charming breakfast nook. Sliding glass doors lead from the breakfast area to a private balcony—perfect for morning coffee or unwinding in the evening. Downstairs, you’ll find three generously sized bedrooms with ample closet space. The primary suite is a serene retreat featuring vaulted ceilings, a spacious walk-in closet, and a beautifully remodeled primary bath designed for comfort and style. A convenient laundry area completes the lower level. Nestled along the Vesper Trail in Tysons’ last forest, this home offers a peaceful setting just half a mile from the Spring Hill Metro (Silver Line) and close to shops and restaurants. Enjoy easy access to Wolf Trap via a short walk or bike ride. Additional highlights include one assigned parking space directly in front of the home, plus additional resident and guest parking. Community amenities include a clubhouse with a fitness center, outdoor pool, and hot tub—located in front of the building.. With quick access to major commuter routes, Metro, dining, and shopping, this home offers the perfect blend of comfort, convenience, and lifestyle in the heart of Tysons. OPEN HOUSE: Saturday 18th and Sunday 19th from 1;30 pm-3:30 pm

    Zillow last checked:

    Listing updated:

    Listed by:

    Elizabeth Sachero-Perez 703-774-7448,

    Long & Foster Real Estate, Inc.

    Bought with:

    Kelly Pappas, 0225221760

    Realty ONE Group Capital

    Source: Bright MLS,MLS#: VAFX2292016MLS Logo

    Facts & features

    Interior

    Bedrooms & bathrooms
    • Bedrooms: 3
    • Bathrooms: 2
    • Full bathrooms: 2
    Rooms
    • Room types: Living Room, Dining Room, Bedroom 2, Bedroom 3, Kitchen, Bedroom 1, Laundry, Bathroom 2, Full Bath
    Bedroom 1
    • Level: Lower
    Bedroom 2
    • Level: Lower
    Bedroom 3
    • Level: Lower
    Bathroom 2
    • Level: Lower
    Dining room
    • Level: Main
    Other
    • Level: Lower
    Kitchen
    • Level: Main
    Laundry
    • Level: Lower
    Living room
    • Level: Main
    Heating
    • Forced Air, Natural Gas
    Cooling
    • Central Air, Electric
    Appliances
    • Included: Microwave, Dishwasher, Disposal, Dryer, Stainless Steel Appliance(s), Cooktop, Washer, Water Heater, Refrigerator, Gas Water Heater
    • Laundry: In Basement, Laundry Room, In Unit
    Features
    • Bathroom - Tub Shower, Combination Kitchen/Dining, Open Floorplan, Kitchen - Efficiency, Primary Bath(s)
    • Flooring: Carpet, Hardwood
    • Basement: Partial
    • Number of fireplaces: 1
    • Fireplace features: Gas/Propane
    Interior area
    • Total structure area: 1,530
    • Total interior livable area: 1,530 sqft
    • Finished area above ground: 1,530
    • Finished area below ground: 0

    Property

    Parking
    • Parking features: Assigned, On Street
    • Has uncovered spaces: Yes
    • Details: Assigned Parking, Assigned Space #: #15
    Accessibility
    • Accessibility features: Accessible Electrical and Environmental Controls
    Features
    • Levels: Two
    • Stories: 2
    • Pool features: Community
    Details
    • Additional structures: Above Grade, Below Grade
    • Parcel number: 0291 19020078
    • Zoning: 312
    • Special conditions: Standard

    Construction

    Type & style
    • Home type: Condo
    • Architectural style: Contemporary
    • Property subtype: Condominium
    • Attached to another structure: Yes
    Materials
    • Aluminum Siding
    • Foundation: Concrete Perimeter
    Condition
    • Very Good
    • New construction: No
    • Year built: 1999
    Details
    • Builder model: Victoria B

    Utilities & green energy

    • Electric: 110 Volts
    • Sewer: Public Sewer
    • Water: Public
    • Utilities for property: Electricity Available, Natural Gas Available, Sewer Available, Water Available

    Community & HOA

    Community
    • Condo and coop fee: $446 monthly
    • Subdivision: Westwood Village
    HOA
    • Has HOA: No
    • Amenities included: Clubhouse, Fitness Center, Pool
    • Services included: Common Area Maintenance, Maintenance Structure, Management, Parking Fee, Pool(s), Recreation Facility, Trash, Water, Snow Removal
    • HOA name: Home Owners Association Of Westwood Village
    Location
    • Region: Vienna

    Financial & listing details

    • Price per square foot: $346/sqft
    • Tax assessed value: $530,090
    • Annual tax amount: $6,392
    • Date on market: 3/15/2026
    • Listing agreement: Exclusive Right To Sell
    • Listing terms: Cash,Conventional,FHA,VA Loan
    • Ownership: Condominium

    Price history

    DateEventPrice
    6/12/2026Sold$530,000-0.9%$346/sqft
    Source: Bright MLS #VAFX2292016 Report a problem
    5/22/2026Contingent$535,000$350/sqft
    Source: Bright MLS #VAFX2292016 Report a problem
    5/4/2026Price change$535,000-2.6%$350/sqft
    Source: Bright MLS #VAFX2292016 Report a problem
    4/11/2026Price change$549,000-1.8%$359/sqft
    Source: Bright MLS #VAFX2292016 Report a problem
    3/15/2026Listed for sale$559,000+11.8%$365/sqft
    Source: Bright MLS #VAFX2292016 Report a problem
    12/8/2022Sold$499,900$327/sqft
    Source: Bright MLS #VAFX2099004 Report a problem
    11/7/2022Contingent$499,900$327/sqft
    Source: Bright MLS #VAFX2099004 Report a problem
    10/21/2022Price change$499,900-3.9%$327/sqft
    Source: Bright MLS #VAFX2099004 Report a problem
    10/15/2022Listed for sale$519,990+21566.3%$340/sqft
    Source: Bright MLS #VAFX2099004 Report a problem
    8/13/2021Listing removed--
    Source: Zillow Rental Manager Report a problem
    7/31/2021Price change$2,400-4%$2/sqft
    Source: Zillow Rental Manager Report a problem
    7/4/2021Listed for rent$2,500+4.2%$2/sqft
    Source: Zillow Rental Manager Report a problem
    7/23/2019Sold$2,400-99.3%$2/sqft
    Source: Agent Provided Report a problem
    7/17/2019Listing removed$2,400$2/sqft
    Source: Happy Pad Realty, Inc. #VAFX1074250 Report a problem
    6/29/2019Listed for rent$2,400+14.3%$2/sqft
    Source: Happy Pad Realty, Inc. #VAFX1074250 Report a problem
    6/13/2018Listing removed$2,100$1/sqft
    Source: Northern Virginia Homes #1001729124 Report a problem
    6/2/2018Listed for rent$2,100+7.7%$1/sqft
    Source: Northern Virginia Homes #1001729124 Report a problem
    9/21/2011Listing removed$1,950$1/sqft
    Source: Realty VA LLC #FX7686365 Report a problem
    9/8/2011Listed for rent$1,950$1/sqft
    Source: Realty VA LLC #FX7686365 Report a problem
    9/29/2003Sold$325,000$212/sqft
    Source: Public Record Report a problem

    Public tax history

    YearProperty taxesTax assessment
    2025$6,393 +8.8%$530,090 +9%
    2024$5,877 +3.6%$486,320 +1%
    2023$5,674 +0.7%$481,500 +2%
    2022$5,634 $472,060 -4%
    2021-- $491,730 +14%
    2020$5,321 +12.4%$431,340 +12.4%
    2019$4,734 -4%$383,790 -4%
    2018$4,931 +4.9%$399,780 +3%
    2017$4,700 -4.8%$388,140 -5%
    2016$4,938 +4.7%$408,570 +1%
    2015$4,717 +4.1%$404,520 +3%
    2014$4,530 $392,740 +6%
    2013-- $370,510 +4%
    2012-- $356,110 +5%
    2011-- $339,150
    2010-- $339,150
    2009-- $339,150 -11%
    2008-- $381,070 -4.8%
    2007-- $400,230 +65.9%
    2003-- $241,200 +12%
    2002-- $215,355
    Find assessor info on the county website

    Neighborhood: 22182

    Nearby schools

    GreatSchools rating
    Schools provided by the listing agent
    • Elementary: Westbriar
    • Middle: Kilmer
    • High: Marshall
    • District: Fairfax County Public Schools

    Source: Bright MLS. This data may not be complete. We recommend contacting the local school district to confirm school assignments for this home.

    Get a cash offer in 3 minutes
    Find out how much your home could sell for in as little as 3 minutes with a no-obligation cash offer.
    Estimated market value
    $530,100
    Get a cash offer in 3 minutes
    Find out how much your home could sell for in as little as 3 minutes with a no-obligation cash offer.
    Estimated market value
    $530,100