$50,000 PRICE REDUCTION. THE SELLER & THE NEW OAK HARBOR CLUB ARE OFFERING SPECIAL CLUB INCENTIVES TO 6-20-24. The Crown Jewel of Oak Harbor condos. Mayfair penthouse end condo. Extensive millwork & built-ins including beautiful fireplace surround. Travertine marble floors, Custom bath fixtures. 2 Bedrooms + Den (or 3rd bedroom), 2.5 Baths. Woodmode cabinetry in Kitchen, SubZero fridge, separate cooktop & dual wall ovens. Spacious breakfast room & enclosed sunroom. Enclosed porch lakefront dining, overlooks lake, birds & golf course. Bedroom #1 ensuite w 3 closets. 2,231 sq ft. 1 car garage.
Sold for $725,000
$725,000
1520 Oak Harbor Blvd APT 304, Vero Beach, FL 32967
2beds
2,231sqft
Condominium
Built in 2001
-- sqft lot
$609,400 Zestimate®
$325/sqft
$4,303 Estimated rent
Home value
$609,400
$548,000 - $676,000
$4,303/mo
Zestimate® history
Owner options
List your home for rent
$4,303/mo
Rent Zestimate®
Find your next renter with Zillow Rental Manager. Plus, with online applications, you can quickly screen prospective tenants – for free.
$4,303/mo
Rent Zestimate®
Refinance and save
$4,789/mo
Est. payment
Refinancing to a lower rate could help reduce your monthly payments and save thousands over the life of the loan.
$4,789/mo
Est. payment
Explore your selling options
Work with a Zillow partner agent
Leverage their expertise and Zillow's premium Showcase listings to get your home seen by more buyers.
Get startedList with your own agent
Get your home in front of millions of buyers by listing it on Zillow.
Learn how to do itSell it yourself
Take full control of how buyers see your home on Zillow by listing For Sale by Owner (FSBO).
List your homeWhat's special
Spacious breakfast roomEnclosed sunroomNew oak harbor clubExtensive millworkSubzero fridgeDual wall ovensCustom built-ins
Zillow last checked:
Listing updated:
Listed by:
Jim Knapp 772-231-6509,
Alex MacWilliam, Inc.,
Stephanie E Knapp 772-696-6302,
Alex MacWilliam, Inc.
Bought with:
Petra J King
The Lafferty Group RE & Cnsltg
Source: Realtor Association of Indian River County,MLS#: 274387 Originating MLS: Indian River
Originating MLS: Indian RiverFacts & features
Interior
Bedrooms & bathrooms
- Bedrooms: 2
- Bathrooms: 3
- Full bathrooms: 2
- 1/2 bathrooms: 1
Bedroom
- Dimensions: 15x15
Bedroom
- Dimensions: 12x13
Breakfast room nook
- Dimensions: 9x11
Den
- Dimensions: 13x14
Dining room
- Dimensions: 8x16
Foyer
- Dimensions: 5x23
Kitchen
- Dimensions: 12x14
Laundry
- Dimensions: 6x7
Living room
- Dimensions: 19x22
Porch
- Dimensions: 8x8
Heating
- Central, Electric
Cooling
- Central Air, Electric
Appliances
- Included: Built-In Oven, Cooktop, Dryer, Dishwasher, Electric Water Heater, Disposal, Refrigerator, Washer
- Laundry: Laundry Room, Laundry Tub, In Unit
Features
- Built-in Features, Crown Molding, High Ceilings, Pantry, Split Bedrooms, Walk-In Closet(s)
- Flooring: Carpet, Marble, Tile
- Doors: Sliding Doors
- Windows: Insulated Windows, Tinted Windows, Window Treatments
- Number of fireplaces: 1
Interior area
- Total interior livable area: 2,231 sqft
Property
Parking
- Total spaces: 1
- Parking features: Detached, Garage
- Garage spaces: 1
Features
- Levels: Three Or More
- Stories: 3
- Exterior features: None
- Pool features: None
- Has view: Yes
- View description: Golf Course, Lake
- Has water view: Yes
- Water view: Lake
- Waterfront features: Lake, Pond
Lot
- Features: Other
Details
- Parcel number: 32392300020000000304.0
- Zoning: ,
- Zoning description: Residential
Construction
Type & style
- Home type: Condo
- Architectural style: Three Story
- Property subtype: Condominium
- Attached to another structure: Yes
Materials
- Block, Other, Concrete, Stucco
- Roof: Built-Up,Other,Tar/Gravel,Tile
Condition
- New construction: No
- Year built: 2001
Utilities & green energy
- Sewer: County Sewer
- Water: Public
Community & HOA
Community
- Features: Handicap Access, Trails/Paths
- Security: Gated with Guard, Security Guard, Fire Sprinkler System, Smoke Detector(s)
- Senior community: Yes
- Subdivision: Mayfair House at OH
HOA
- Has HOA: Yes
- Services included: Common Areas, Cable TV, Insurance, Internet, Maintenance Structure, Reserve Fund, Sewer, Security, Trash, Water
- HOA fee: $1,443 monthly
- HOA name: A R CHOICE MGMT
Location
- Region: Vero Beach
Financial & listing details
- Price per square foot: $325/sqft
- Tax assessed value: $251,306
- Annual tax amount: $2,993
- Date on market: 1/12/2024
- Listing terms: Cash
- Ownership: Condo
Price history
| Date | Event | Price |
|---|---|---|
| 4/18/2024 | Sold | $725,000$325/sqft |
Source:  Realtor Association of Indian River County #274387 Report a problem Realtor Association of Indian River County #274387 Report a problem | ||
| 3/27/2024 | Pending sale | $725,000$325/sqft |
Source: Realtor Association of Indian River County #274387 Report a problem | ||
| 3/19/2024 | Contingent | $725,000$325/sqft |
Source: Realtor Association of Indian River County #274387 Report a problem | ||
| 3/15/2024 | Price change | $725,000-6.5%$325/sqft |
Source: Realtor Association of Indian River County #274387 Report a problem | ||
| 1/12/2024 | Listed for sale | $775,000+142.2%$347/sqft |
Source: Realtor Association of Indian River County #274387 Report a problem | ||
| 11/16/2015 | Sold | $320,000-19%$143/sqft |
Source: Realtor Association of Indian River County #128665 Report a problem | ||
| 10/8/2015 | Price change | $395,000-11.2%$177/sqft |
Source: Cardinal Drive Office #128665 Report a problem | ||
| 6/8/2012 | Listed for sale | $445,000$199/sqft |
Source: Dale Sorensen Real Estate, Inc. #128665 Report a problem | ||
Public tax history
| Year | Property taxes | Tax assessment |
|---|---|---|
| 2025 | $8,390 +41.4% | $587,250 +42.3% |
| 2024 | $5,932 +98.2% | $412,620 +64.2% |
| 2023 | $2,993 +0.6% | $251,306 +3% |
| 2022 | $2,974 +0.2% | $243,986 +3% |
| 2021 | $2,968 -0.1% | $236,880 +1% |
| 2020 | $2,970 | $234,484 +2.3% |
| 2019 | $2,970 -0.1% | $229,212 +1.9% |
| 2018 | $2,974 +1.7% | $224,938 +2.1% |
| 2017 | $2,923 | $220,311 +2.1% |
| 2016 | $2,923 +1.3% | $215,780 +23.8% |
| 2015 | $2,886 -2.6% | $174,250 +9.9% |
| 2014 | $2,964 | $158,570 |
| 2013 | -- | $158,570 |
| 2012 | $2,611 -19.2% | $158,570 -19.6% |
| 2011 | $3,233 -19% | $197,240 -41.4% |
| 2010 | $3,993 -24.2% | $336,470 |
| 2009 | $5,265 +18.5% | $336,470 |
| 2008 | $4,443 -7.1% | $336,470 -1.1% |
| 2007 | $4,785 | $340,170 -8% |
| 2006 | -- | $369,750 |
| 2005 | -- | $369,750 |
| 2004 | -- | $369,750 -4.4% |
| 2003 | -- | $386,750 |
Find assessor info on the county website
Neighborhood: 32967
Nearby homes
- $379,4003 bd2 ba1.8k sqft1520 Oak Harbor Blvd APT 102, Vero Beach, FL 32967Off Market
- $444,5002 bd3 ba2k sqft1520 Oak Harbor Blvd APT 101, Vero Beach, FL 32967Off Market
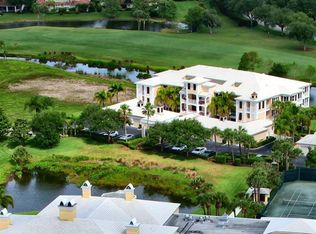
- $299,2002 bd2 ba1.5k sqft1520 Oak Harbor Blvd APT 103, Vero Beach, FL 32967Off Market
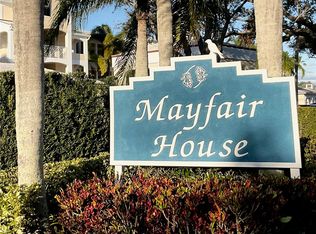
- $500,0003 bd3 ba2k sqft1520 Oak Harbor Blvd APT 104, Vero Beach, FL 32967Sold
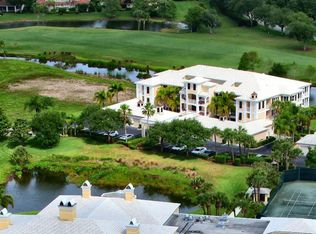
- $429,6003 bd2 ba2k sqft1520 Oak Harbor Blvd APT 201, Vero Beach, FL 32967Off Market
- $405,0003 bd3 ba1.8k sqft1520 Oak Harbor Blvd APT 202, Vero Beach, FL 32967Sold
- $354,1002 bd2 ba1.4k sqft1520 Oak Harbor Blvd APT 203, Vero Beach, FL 32967Off Market
- $433,9003 bd3 ba2k sqft1520 Oak Harbor Blvd APT 204, Vero Beach, FL 32967Off Market
- $650,0003 bd3 ba2k sqft1520 Oak Harbor Blvd APT 301, Vero Beach, FL 32967Sold
Nearby schools
GreatSchools rating
- 7/10Beachland Elementary SchoolGrades: PK-5Distance: 2.6 mi
- 7/10Gifford Middle SchoolGrades: 6-8Distance: 0.9 mi
- 5/10Vero Beach High SchoolGrades: 9-12Distance: 3.5 mi
Get a cash offer in 3 minutes
Find out how much your home could sell for in as little as 3 minutes with a no-obligation cash offer.
Estimated market value
$609,400
Get a cash offer in 3 minutes
Find out how much your home could sell for in as little as 3 minutes with a no-obligation cash offer.
Estimated market value
$609,400
- Florida
- Indian River County
- Vero Beach
- 32967
- 1520 Oak Harbor Blvd Apartment 304
Nearby cities
Nearby neighborhoods
Nearby zip codes
Other Vero Beach Topics
