This charming 1940s home offers character, space, near Lutz, Alicia, and Pierce Parks,. A welcoming foyer leads to the spacious, light-filled living room with an adjoining four-season room overlooking the beautiful, tree-lined backyard. The kitchen offers modern conveniences and an eat-in nook, while the large dining room is perfect for gatherings. A main-level bedroom and full bath provide added convenience. Upstairs are two spacious bedrooms, including one with a private porch overlooking the backyard. The lower level features a recreation room & half bath. Conveniently located near downtown, Xavier High School, parks, and more. Bonus room could be used as 4th bedroom but need to access through 2nd bedroom. Showings 8/14.
Active-no offer
$500,000
1520 Oakcrest Ct, Appleton, WI 54914
3beds
3,297sqft
Single Family Residence
Built in 1940
0.36 Acres Lot
$517,800 Zestimate®
$152/sqft
$-- HOA
What's special
Eat-in nookWelcoming foyerBeautiful tree-lined backyardKitchen offers modern conveniences
- 3 days |
- 1,154 |
- 48 |
Zillow last checked:
Listing updated:
Listed by:
Jose I Morales 920-209-9975,
Coldwell Banker Real Estate Group
Source: RANW as distributed by MLS GRID,MLS#: 50330851
Facts & features
Interior
Bedrooms & bathrooms
- Bedrooms: 3
- Bathrooms: 3
- Full bathrooms: 2
- 1/2 bathrooms: 1
Bedroom 1
- Level: Upper
- Dimensions: 15x17
Bedroom 2
- Level: Upper
- Dimensions: 13x15
Bedroom 3
- Level: Main
- Dimensions: 12x15
Formal dining room
- Level: Main
- Dimensions: 13x14
Kitchen
- Level: Main
- Dimensions: 12x13
Living room
- Level: Main
- Dimensions: 15x27
Other
- Description: Bonus Room
- Level: Upper
- Dimensions: 13x12
Other
- Description: Foyer
- Level: Main
- Dimensions: 7x7
Other
- Description: 4 Season Room
- Level: Main
- Dimensions: 7x14
Other
- Description: Rec Room
- Level: Lower
- Dimensions: 18x14
Heating
- Forced Air
Cooling
- Forced Air, Central Air
Appliances
- Included: Dishwasher, Dryer, Range, Washer
Features
- Basement: Full,Partial Fin. Contiguous
- Number of fireplaces: 2
- Fireplace features: Two, Gas, Wood Burning
Interior area
- Total interior livable area: 3,297 sqft
- Finished area above ground: 2,807
- Finished area below ground: 490
Video & virtual tour
Property
Parking
- Total spaces: 2
- Parking features: Attached
- Attached garage spaces: 2
Accessibility
- Accessibility features: 1st Floor Bedroom, 1st Floor Full Bath, Level Drive
Lot
- Size: 0.36 Acres
Details
- Parcel number: 313164000
- Zoning: Residential
Construction
Type & style
- Home type: SingleFamily
- Architectural style: Colonial
- Property subtype: Single Family Residence
Materials
- Shake Siding
- Foundation: Poured Concrete
Condition
- New construction: No
- Year built: 1940
Utilities & green energy
- Sewer: Public Sewer
- Water: Public
Community & HOA
Location
- Region: Appleton
Financial & listing details
- Price per square foot: $152/sqft
- Tax assessed value: $384,900
- Annual tax amount: $6,040
- Date on market: 8/12/2026
- Inclusions: Range, refrigerator, dishwasher, washer and dryer, blinds and window treatments.
- Exclusions: Seller's personal Property
Estimated market value
$517,800
$492,000 - $544,000
$2,600/mo
Price history
| Date | Event | Price |
|---|---|---|
| 8/12/2026 | Listed for sale | $500,000$152/sqft |
Source: RANW as distributed by MLS GRID #50330851 Report a problem | ||
Public tax history
| Year | Property taxes | Tax assessment |
|---|---|---|
| 2025 | $6,040 +6.3% | $384,900 |
| 2024 | $5,683 -4.9% | $384,900 |
| 2023 | $5,977 -8% | $384,900 +24.6% |
| 2022 | $6,500 +1.4% | $309,000 |
| 2021 | $6,412 +4.3% | $309,000 |
| 2020 | $6,145 +2.7% | $309,000 |
| 2019 | $5,984 +8.6% | $309,000 +23.6% |
| 2018 | $5,510 +1.1% | $249,900 |
| 2017 | $5,451 +1.6% | $249,900 |
| 2016 | $5,364 -1.4% | $249,900 |
| 2015 | $5,442 +0.8% | $249,900 |
| 2014 | $5,397 -0.2% | $249,900 |
| 2013 | $5,407 +0.1% | $249,900 |
| 2012 | $5,405 -1.8% | $249,900 |
| 2011 | $5,503 +0.2% | $249,900 |
| 2010 | $5,493 +1.9% | $249,900 -2.8% |
| 2009 | $5,392 +1.9% | $257,200 |
| 2008 | $5,294 +0.5% | $257,200 |
| 2007 | $5,266 +1.6% | $257,200 |
| 2006 | $5,186 -0.7% | $257,200 +12% |
| 2005 | $5,224 +0.3% | $229,600 |
| 2004 | $5,210 +1.5% | $229,600 |
| 2003 | $5,134 | $229,600 |
| 2002 | -- | $229,600 +12.1% |
| 2001 | -- | $204,900 |
| 2000 | -- | $204,900 |
Find assessor info on the county website
Monthly payment
Est. payment
Payment breakdown
Explore the cost of this home by adjusting the details. Changes won't be saved.Climate risks
Neighborhood: Alicia Park
Nearby schools
GreatSchools rating
- 5/10Jefferson Elementary SchoolGrades: PK-5Distance: 0.4 mi
- 3/10Wilson Middle SchoolGrades: 6-8Distance: 1 mi
- 4/10West High SchoolGrades: 9-12Distance: 1.4 mi
- $442,0005 bd3 ba2.8k sqft1526 Oakcrest Ct, Appleton, WI 54914Off Market
- $371,5002 bd1 ba2.7k sqft1616 S Lehmann Ln, Appleton, WI 54914Off Market
- $529,2004 bd3 ba2.5k sqft1514 Oakcrest Ct, Appleton, WI 54914Off Market
- $348,3003 bd2 ba1.7k sqft1505 Oakcrest Ct, Appleton, WI 54914Off Market
- $627,6004 bd3 ba2.7k sqft1508 Oakcrest Ct, Appleton, WI 54914Off Market
- $716,0003 bd2 ba2.6k sqft1610 S Lehmann Ln, Appleton, WI 54914Sold
- $208,0003 bd1 ba1.4k sqft1525 S Lehmann Ln, Appleton, WI 54914Sold
- $387,6003 bd3 ba2.4k sqft1501 Oakcrest Ct, Appleton, WI 54914Off Market
A local agent can set up tours, give advice and negotiate with sellers.
A local lender can help you make sure your offer is ready when you are.
Similar homes
- $425,0004 bd3 ba3k sqft37 Butte Des Morts Ct, Appleton, WI 54914For Sale
 MLS ID #50329467, Annette L Hetrick. RANW as distributed by MLS GRID
 - $399,9004 bd3 ba2.5k sqft609 Scarlet Oak Ct, Appleton, WI 54915For Sale
 MLS ID #50330765, Sandy D Dwyer. RANW as distributed by MLS GRID
 - $479,0004 bd3 ba3.2k sqft1837 S Lee St, Appleton, WI 54915For Sale
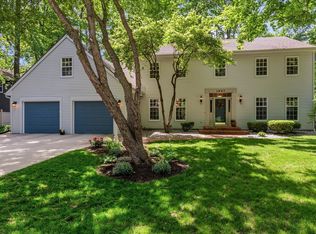 MLS ID #50327863, Jessica Miller. RANW as distributed by MLS GRID
 - $484,9004 bd3 ba3.3k sqft2345 Brantwood Dr, Neenah, WI 54956For Sale
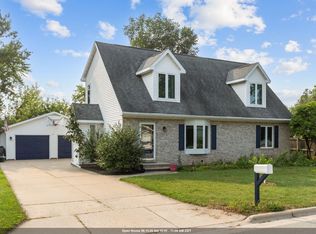 MLS ID #50330853, Nikki M Free. RANW as distributed by MLS GRID
 - $400,0005 bd2 ba2.3k sqftN341 Mayflower Dr, Appleton, WI 54914For SaleMLS ID #50329873, Amanda M Furman. RANW as distributed by MLS GRID
- $364,9003 bd3 ba2k sqft1420 S Riverdale Dr, Appleton, WI 54914For SaleMLS ID #50328905, Kathy M McIntyre. RANW as distributed by MLS GRID
- $450,9004 bd3 ba2.5k sqft1511 S Rebecca Ln, Appleton, WI 54915For SaleMLS ID #50329593, Kathy M Deitrich. RANW as distributed by MLS GRID
- $449,9003 bd3 ba2.4k sqft3324 S White Birch Ln, Appleton, WI 54915For SaleMLS ID #50329527, Mike J Karisny. RANW as distributed by MLS GRID
- $439,9005 bd3 ba2.6k sqft1001 S Lawe St, Appleton, WI 54915For SaleMLS ID #50327260, Daniel F Wessel. RANW as distributed by MLS GRID
- $599,8004 bd3 ba3.3k sqft224 E Carrington Ln, Appleton, WI 54913For SaleMLS ID #50330668, Lisa L Lankey. RANW as distributed by MLS GRID
- $399,9005 bd3 ba2.9k sqft2024 N Eugene St, Appleton, WI 54914For SaleMLS ID #50327865, Carol A DeDecker. RANW as distributed by MLS GRID
- $479,9003 bd3 ba3k sqftW6439 Lakeview Ct, Menasha, WI 54952For SaleMLS ID #50328739, Sarah A Lund. RANW as distributed by MLS GRID
- $539,9003 bd3 ba2.5k sqftN8659 Firelane #10, Menasha, WI 54952For SaleMLS ID #50330512, Stacey L Hennessey. RANW as distributed by MLS GRID
- $509,9005 bd4 ba2.7k sqft1245 Weatherwood Dr, Neenah, WI 54956For SaleMLS ID #50326819, Nikki M Free. RANW as distributed by MLS GRID
- $490,0004 bd4 ba3k sqftN1357 Tuckaway Ct, Greenville, WI 54942For SaleMLS ID #50329972, Heather Gossen. RANW as distributed by MLS GRID
- $459,9003 bd3 ba1.9k sqftN254 Meadowbreeze Ct, Appleton, WI 54915For SaleMLS ID #50330202, Jenny M Landro. RANW as distributed by MLS GRID
- $439,9003 bd3 ba2.1k sqftW5876 Blue Bonnet Dr, Appleton, WI 54915For SaleMLS ID #50330461, Caroline D Lasecki. RANW as distributed by MLS GRID
- $519,0005 bd4 ba3.6k sqftW2342 Valleywood Ln, Appleton, WI 54915For SaleMLS ID #50328071, Wobin Zhang. RANW as distributed by MLS GRID
- $525,0004 bd3 ba3.3k sqft109 Old Orchard Ln, Neenah, WI 54956For SaleMLS ID #50328361, Karen H Ziemke. RANW as distributed by MLS GRID
- $345,9003 bd3 ba2.1k sqft1002 S Covenant Ln, Appleton, WI 54915For SaleMLS ID #50330527, Shane M Lathrop. RANW as distributed by MLS GRID
