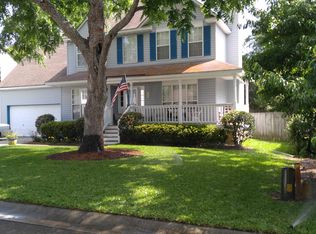
Ours is a traditional cottage in a fantastic little neighborhood in the Old Mount Pleasant area. This neighborhood has lots of families and is very kid-friendly. The school, Mount Pleasant Academy, is a public school. This historic school is highly rated. A new building opened this fall on the same site and it is gorgeous. Our middle school, Moultrie Middle, also started the year in a brand new state-of-the art building on the former site. It's also very close by. Old Village Landing is very close to Charleston, which, because of our location, is 10 minutes away. Some houses in the neighborhood are waterfront The elementary school is 2 blocks away and school many of the neighborhood children ride their bikes to school. Our house has a friendly front porch and a stone path leading to a Charleston-style garden at the side. The front door is a new bungalow style wood door with glass panes. The front room is the dining room, which overlooks the front porch. Following the center hall you find the open kitchen with a great room. There is a charming breakfast nook off the kitchen. A huge Palladian window in the breakfast nook overlooks the Charleston style garden. The kitchen has Marsh Cabinetry in pale white-washed maple with traditional raised panel construction. The countertops are Corian with an undermount stainless-steel sink and a Delta faucet with pull-out sprayhead. The sink area looks onto the great room. Kitchen floors are 12-inch ceramic tile. The appliances are traditional white appliances. The refrigerator is a Whirlpool Gold side-by-side with ice, crushed ice and cold water dispenser in the door and built in Pur filter. The range is electric with the microwave/rangehood mounted over it. The kitchen has recessed ceiling lights, a pendant light over the sink and a pendant light in the breakfast nook. The great room focal point is the gas fireplace with traditional wood mantel, marble surround and marble hearth. A pair of quarter-round fixed-pane windows are on either side of the fireplace (leaving plenty of room for even the largest tv). Double glass doors open onto the sunroom, my favorite room in our house. This cozy room is surrounded on all three sides by windows that look out into the back yard. A glass door opens to stairs to the yard. There is a dog-door big enough for our Australian shepherds. (We have to keep it closed though, because they like to bring sticks inside...) The master bedroom is the perfect size for a king-size bed. It has a walk-in closet. The master bath has two separate sinks outside the main bath area, which contains the toilet and the large tub/shower. An arched window lets in plenty of sunlight while maintaining privacy. The other two bedrooms are typical in size. One has a walk in closet. The second bath is a basic, tub/shower with just one sink and toilet. Nothing fancy here, except for the lovely tumbled tile floor. All the bedrooms have ceiling fans with light kits and all are carpeted at the present time. Main areas of the home are Pergo in pale cherry. There is a laundry room which also serves as a pantry/mudroom. The dryer vents to the side of the house, not up. The garage is a two-car-garage with finished walls. There are two separate garage doors, rather than one huge one. A side door leads to the backyard. The backyard has privacy fencing. One side is hinged to allow complete access to the backyard if neccessary. There is a private well, with pump which runs the sprinkler system using a Rainbird automatic control. There are also two spigots for the well water in addition to the city-water spigots. The concrete driveway can park three cars wide and two cars deep. The house is wired for sound with ceiling speakers in the greatroom, sunroom, all bedrooms, and the garage. There is a pull-down ladder in the garage to access the huge attic. The attic is partially floored. Neighborhood Description Old Village Landing is a small, family oriented nei
This property is not currently displayed as for sale or rent on Zillow. This may be different from what's on other websites or public sources.