Beautifully Updated 4-Bedroom Home with Oversized Backyard in Mesquite. Welcome home to this thoughtfully designed 4-bedroom residence offering both comfort and functionality. The spacious primary suite is privately situated downstairs, while the three secondary bedrooms are separated from the primary retreat, creating an ideal layout for families, guests,or a home office setup. Fresh, light neutral paint throughout enhances the home's bright and airy feel, while abundant windows fill the living spaces with beautiful natural light. The kitchen is a standout feature for cooking enthusiasts, complete with a gas range and ample space for preparing meals and entertaining. Step outside to discover an oversized backyard with endless possibilities. Whether you envision a custom pool, outdoor kitchen, play area, or additional entertaining space, this generous lot provides the perfect canvas to create your dream outdoor retreat. With plenty of room for gatherings with family and friends, this backyard is ready to become the heart of your home. Conveniently located in Mesquite with easy access to shopping, dining, schools, and commuter routes, this home combines modern updates with a desirable layout and exceptional outdoor potential. Don't miss your opportunity to own this fantastic home!
Sold
Price Unknown
1520 Paintbrush St, Mesquite, TX 75149
4beds
1,715sqft
Single Family Residence
Built in 1995
6,664 Square Feet Lot
$299,800 Zestimate®
$--/sqft
$2,093 Estimated rent
Home value
$299,800
$276,000 - $324,000
$2,093/mo
Zestimate® history
Owner options
List your home for rent
$2,093/mo
Rent Zestimate®
Find your next renter with Zillow Rental Manager. Plus, with online applications, you can quickly screen prospective tenants – for free.
$2,093/mo
Rent Zestimate®
Refinance and save
Refinancing to a lower rate could help reduce your monthly payments and save thousands over the life of the loan.
Explore your selling options
Work with a Zillow partner agent
Leverage their expertise and Zillow's premium Showcase listings to get your home seen by more buyers.
Get startedList with your own agent
Get your home in front of millions of buyers by listing it on Zillow.
Learn how to do itSell it yourself
Take full control of how buyers see your home on Zillow by listing For Sale by Owner (FSBO).
List your homeWhat's special
Modern updatesOversized backyardDesirable layout
Zillow last checked:
Listing updated:
Listed by:
Chris Quick 0708747 469-275-3255,
Coldwell Banker Realty 817-329-9005,
Jordan Ewing 0782502 979-324-2344,
Coldwell Banker Realty
Bought with:
Leidy Romero, 0699269
eXp Realty LLC
Source: NTREIS,MLS#: 21290850
Facts & features
Interior
Bedrooms & bathrooms
- Bedrooms: 4
- Bathrooms: 2
- Full bathrooms: 2
Primary bedroom
- Features: Ceiling Fan(s), En Suite Bathroom, Garden Tub/Roman Tub, Separate Shower
- Level: First
- Dimensions: 13 x 14
Bedroom
- Features: Ceiling Fan(s), Walk-In Closet(s)
- Level: Second
- Dimensions: 13 x 11
Bedroom
- Features: Ceiling Fan(s), Walk-In Closet(s)
- Level: Second
- Dimensions: 13 x 11
Bedroom
- Features: Ceiling Fan(s), Walk-In Closet(s)
- Level: Second
- Dimensions: 15 x 12
Dining room
- Level: First
- Dimensions: 15 x 8
Other
- Features: Built-in Features, Solid Surface Counters
- Level: Second
- Dimensions: 9 x 5
Other
- Features: Built-in Features, En Suite Bathroom, Garden Tub/Roman Tub, Solid Surface Counters, Separate Shower
- Level: First
- Dimensions: 13 x 10
Kitchen
- Features: Built-in Features, Granite Counters, Pantry
- Level: First
- Dimensions: 10 x 11
Laundry
- Features: Closet
- Level: First
- Dimensions: 3 x 5
Living room
- Features: Ceiling Fan(s), Fireplace
- Level: First
- Dimensions: 13 x 16
Heating
- Central, Fireplace(s), Natural Gas
Cooling
- Central Air, Ceiling Fan(s), Electric
Appliances
- Included: Dishwasher, Disposal, Gas Range
- Laundry: Electric Dryer Hookup, In Hall
Features
- Built-in Features, Decorative/Designer Lighting Fixtures, Granite Counters, High Speed Internet, Pantry, Cable TV, Walk-In Closet(s)
- Flooring: Ceramic Tile, Luxury Vinyl Plank
- Windows: Window Coverings
- Has basement: No
- Number of fireplaces: 1
- Fireplace features: Gas, Gas Starter, Living Room
Interior area
- Total interior livable area: 1,715 sqft
Property
Parking
- Total spaces: 2
- Parking features: Alley Access, Garage Faces Rear
- Attached garage spaces: 2
Features
- Levels: Two
- Stories: 2
- Patio & porch: Covered
- Exterior features: Rain Gutters
- Pool features: None
- Fencing: Wood
Lot
- Size: 6,664 Square Feet
- Features: Corner Lot
- Residential vegetation: Grassed
Details
- Parcel number: 381204200D0010000
Construction
Type & style
- Home type: SingleFamily
- Architectural style: Traditional,Detached
- Property subtype: Single Family Residence
- Attached to another structure: Yes
Materials
- Brick
- Foundation: Slab
- Roof: Composition
Condition
- Year built: 1995
Utilities & green energy
- Sewer: Public Sewer
- Water: Public
- Utilities for property: Electricity Connected, Sewer Available, Water Available, Cable Available
Community & HOA
Community
- Features: Curbs
- Subdivision: Meadow Creek 04
HOA
- Has HOA: No
Location
- Region: Mesquite
Financial & listing details
- Tax assessed value: $294,000
- Annual tax amount: $6,896
- Date on market: 6/5/2026
- Cumulative days on market: 25 days
- Listing terms: Cash,Conventional,FHA,VA Loan
Price history
| Date | Event | Price |
|---|---|---|
| 8/12/2026 | Sold | -- |
Source: NTREIS #21290850 Report a problem | ||
| 7/11/2026 | Pending sale | $309,000$180/sqft |
Source: NTREIS #21290850 Report a problem | ||
| 7/1/2026 | Contingent | $309,000$180/sqft |
Source: NTREIS #21290850 Report a problem | ||
| 6/5/2026 | Listed for sale | $309,000$180/sqft |
Source: NTREIS #21290850 Report a problem | ||
Public tax history
| Year | Property taxes | Tax assessment |
|---|---|---|
| 2025 | $6,896 0% | $294,000 -1.1% |
| 2024 | $6,898 +360.1% | $297,340 +8.1% |
| 2023 | $1,499 +17.8% | $274,980 +25.3% |
| 2022 | $1,272 +1.6% | $219,530 +8% |
| 2021 | $1,253 +19.5% | $203,190 +24% |
| 2020 | $1,048 -2.4% | $163,820 -1.3% |
| 2019 | $1,074 -1.5% | $166,060 |
| 2018 | $1,090 -77% | $166,060 -1.8% |
| 2017 | $4,741 +30.4% | $169,110 +30.3% |
| 2016 | $3,636 +32.6% | $129,760 +23.7% |
| 2015 | $2,742 | $104,860 +3.8% |
| 2014 | $2,742 | $101,020 |
| 2013 | -- | -- |
| 2012 | -- | -- |
| 2011 | -- | -- |
| 2010 | -- | -- |
| 2009 | -- | -- |
| 2008 | -- | -- |
| 2007 | -- | -- |
| 2005 | -- | -- |
| 2004 | -- | -- |
| 2003 | -- | -- |
| 2002 | -- | -- |
| 2001 | -- | -- |
Find assessor info on the county website
Neighborhood: 75149
Nearby homes
- $304,6003 bd2 ba5.3k sqft1524 Paintbrush St, Mesquite, TX 75149Off Market

- $278,1003 bd2 ba1.3k sqft1528 Paintbrush St, Mesquite, TX 75149Off Market
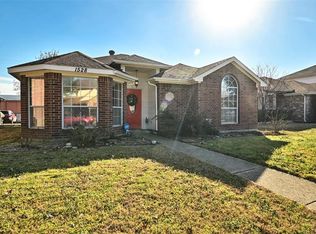
- $278,3004 bd2 ba1.6k sqft1516 Paintbrush St, Mesquite, TX 75149Off Market
- $229,0003 bd2 ba1.3k sqft1529 Paintbrush St, Mesquite, TX 75149Off Market
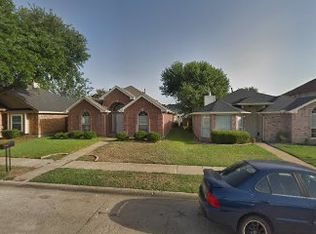
- $238,5003 bd2 ba1.4k sqft1532 Paintbrush St, Mesquite, TX 75149Off Market
- $228,5003 bd2 ba1.2k sqft1512 Paintbrush St, Mesquite, TX 75149Off Market
- $239,0003 bd2 ba1.3k sqft1525 Paintbrush St, Mesquite, TX 75149Off Market
- $250,5003 bd2 ba1.3k sqft1533 Paintbrush St, Mesquite, TX 75149Off Market
Nearby schools
GreatSchools rating
- 6/10Shaw Elementary SchoolGrades: PK-5Distance: 0.3 mi
- 5/10Agnew Middle SchoolGrades: 6-8Distance: 1.5 mi
- 3/10Mesquite High SchoolGrades: 9-12Distance: 1 mi
Schools provided by the listing agent
- Elementary: Shaw
- Middle: Agnew
- High: Mesquite
- District: Mesquite ISD
Source: NTREIS. This data may not be complete. We recommend contacting the local school district to confirm school assignments for this home.
Get a cash offer in 3 minutes
Find out how much your home could sell for in as little as 3 minutes with a no-obligation cash offer.
Estimated market value
$299,800
Get a cash offer in 3 minutes
Find out how much your home could sell for in as little as 3 minutes with a no-obligation cash offer.
Estimated market value
$299,800
- Texas
- Dallas County
- Mesquite
- 75149
- 1520 Paintbrush St
