NEW PRICE ON THIS Updated home with NO deed restrictions! BRING YOUR TRUCK, JETSKI, BOAT OR RV and enjoy the Florida lifestyle just 6 minutes to gorgeous Nokomis Beach! BRAND NEW ROOF, new electrical in 2022, new luxury vinyl plank flooring, raised paneled doors, base, trim & hardware, paint and lighting throughout. The oversized lot measures over a 1/3 of an acre giving you lots of room to roam. The open great room has double windows that allow the natural sunlight to shine in and French doors that lead to the covered and screened lanai, a wonderful space to enjoy the fresh breezes while sipping your morning coffee or evening beverage. The kitchen has been completely updated with new cabinets, quartz countertops, stainless appliances and space for a café' table. The primary bedroom has an ensuite bath with a walk-in shower updated with gorgeous porcelain tiled walls, a window for natural light, new vanity and commode. A door to the exterior leads to the large one car garage through a breezeway and could be used as a private entry to this space giving you options to use it as a multi-generational area or large office for the work from home executive. The spacious laundry and storage room is conveniently located in the rear of the home. Bedroom 2 has glass sliding doors that open to the large lanai and bedroom 3 measures a roomy 11x10. Bath 2 has been updated with a tub/shower combination complete with beautiful porcelain tiled walls, shampoo niche, new vanity and commode. This West of the Trail location just can't be beat. Close to crystal sandy beaches, tranquil turquoise waters of the Gulf of Mexico, dining, shopping and cultural venues Sarasota county is famous for. Don't miss out, schedule your private showing today!
Sold for $387,000
$387,000
1520 PEARL STREET, NOKOMIS, FL 34275
3beds
1,050sqft
Single Family Residence
Built in 1965
0.34 Acres Lot
$384,600 Zestimate®
$369/sqft
$2,351 Estimated rent
Home value
$384,600
$358,000 - $415,000
$2,351/mo
Zestimate® history
Owner options
List your home for rent
$2,351/mo
Rent Zestimate®
Find your next renter with Zillow Rental Manager. Plus, with online applications, you can quickly screen prospective tenants – for free.
$2,351/mo
Rent Zestimate®
Refinance and save
$2,532/mo
Est. payment
Refinancing to a lower rate could help reduce your monthly payments and save thousands over the life of the loan.
$2,532/mo
Est. payment
Explore your selling options
Work with a Zillow partner agent
Leverage their expertise and Zillow's premium Showcase listings to get your home seen by more buyers.
Get startedList with your own agent
Get your home in front of millions of buyers by listing it on Zillow.
Learn how to do itSell it yourself
Take full control of how buyers see your home on Zillow by listing For Sale by Owner (FSBO).
List your homeWhat's special
Large officeLarge one car garageDouble windowsStorage roomNatural sunlightSpacious laundryOpen great room
Zillow last checked:
Listing updated:
Listed by:
Carey Beychok 941-315-4348,
RE/MAX ALLIANCE GROUP 941-954-5454
Bought with:
Toni Zarghami, 3283821
KW COASTAL LIVING III
Source: Stellar MLS,MLS#: A4593165 Originating MLS: Sarasota - Manatee
Originating MLS: Sarasota - Manatee
Facts & features
Interior
Bedrooms & bathrooms
- Bedrooms: 3
- Bathrooms: 2
- Full bathrooms: 2
Rooms
- Room types: Great Room, Utility Room
Primary bedroom
- Features: Ceiling Fan(s), Walk-In Closet(s)
- Level: First
- Dimensions: 11x14
Bedroom 2
- Features: Built-in Closet
- Level: First
- Dimensions: 14x10
Bedroom 3
- Features: Built-in Closet
- Level: First
- Dimensions: 11x10
Primary bathroom
- Features: En Suite Bathroom, Exhaust Fan, Shower No Tub, Window/Skylight in Bath
- Level: First
- Dimensions: 8x4
Bathroom 2
- Features: Exhaust Fan, Tub With Shower
- Level: First
- Dimensions: 5x9
Balcony porch lanai
- Level: First
- Dimensions: 7x26
Great room
- Features: Ceiling Fan(s)
- Level: First
- Dimensions: 17x13
Kitchen
- Level: First
- Dimensions: 10x10
Utility room
- Level: First
- Dimensions: 6x11
Heating
- Central, Electric
Cooling
- Central Air
Appliances
- Included: Electric Water Heater, Range, Range Hood, Refrigerator
- Laundry: Inside, Laundry Room
Features
- Ceiling Fan(s), Eating Space In Kitchen, Open Floorplan, Primary Bedroom Main Floor, Split Bedroom, Stone Counters, Thermostat, Walk-In Closet(s)
- Flooring: Vinyl
- Doors: French Doors, Sliding Doors
- Has fireplace: No
Interior area
- Total structure area: 1,749
- Total interior livable area: 1,050 sqft
Property
Parking
- Total spaces: 1
- Parking features: Driveway, Garage Door Opener, RV Access/Parking
- Attached garage spaces: 1
- Has uncovered spaces: Yes
- Details: Garage Dimensions: 15x26
Features
- Levels: One
- Stories: 1
- Patio & porch: Covered, Screened, Side Porch
- Exterior features: Private Mailbox
Lot
- Size: 0.34 Acres
- Dimensions: 101 x 150 x 102 x 150
- Features: FloodZone, In County, Oversized Lot
Details
- Parcel number: 0165040015
- Zoning: RSF1
- Special conditions: None
Construction
Type & style
- Home type: SingleFamily
- Property subtype: Single Family Residence
Materials
- Block
- Foundation: Slab
- Roof: Shingle
Condition
- New construction: No
- Year built: 1965
Utilities & green energy
- Sewer: Septic Tank
- Water: Public
- Utilities for property: BB/HS Internet Available, Cable Connected, Electricity Connected, Public, Water Connected
Community & HOA
Community
- Security: Smoke Detector(s)
- Pet fee: $0 monthly
- Subdivision: LAUREL VILLA
HOA
- Has HOA: No
Location
- Region: Nokomis
Financial & listing details
- Price per square foot: $369/sqft
- Tax assessed value: $301,800
- Annual tax amount: $3,054
- Date on market: 12/22/2023
- Cumulative days on market: 41 days
- Listing terms: Cash,Conventional
- Ownership: Fee Simple
- Total actual rent: 0
- Electric utility on property: Yes
- Road surface type: Paved, Asphalt
Price history
| Date | Event | Price |
|---|---|---|
| 2/29/2024 | Sold | $387,000-3%$369/sqft |
Source:  Stellar MLS #A4593165 Report a problem Stellar MLS #A4593165 Report a problem | ||
| 2/2/2024 | Pending sale | $399,000$380/sqft |
Source: Stellar MLS #A4593165 Report a problem | ||
| 1/18/2024 | Price change | $399,000-3.9%$380/sqft |
Source: Stellar MLS #A4593165 Report a problem | ||
| 12/22/2023 | Listed for sale | $415,000+50.9%$395/sqft |
Source: Stellar MLS #A4593165 Report a problem | ||
| 9/6/2023 | Sold | $275,000$262/sqft |
Source: Stellar MLS #A4578513 Report a problem | ||
| 8/12/2023 | Pending sale | $275,000+345.7%$262/sqft |
Source: Stellar MLS #A4578513 Report a problem | ||
| 4/12/2012 | Sold | $61,700-48.1%$59/sqft |
Source: Public Record Report a problem | ||
| 3/8/2010 | Listing removed | $118,900$113/sqft |
Source: PRUDENTIAL PALMS REALTY #A3914715 Report a problem | ||
| 12/19/2009 | Price change | $118,900-4.8%$113/sqft |
Source: Prudential Palms Realty #A3914715 Report a problem | ||
| 10/9/2009 | Listed for sale | $124,900$119/sqft |
Source: Prudential Palms Realty #A3914715 Report a problem | ||
Public tax history
| Year | Property taxes | Tax assessment |
|---|---|---|
| 2025 | $4,041 +4.6% | $301,800 -0.9% |
| 2024 | $3,864 +26.5% | $304,500 +61.8% |
| 2023 | $3,055 +10% | $188,165 +10% |
| 2022 | $2,777 +15.4% | $171,059 +10% |
| 2021 | $2,406 +4.3% | $155,508 +10% |
| 2020 | $2,307 +6.7% | $141,371 +10% |
| 2019 | $2,162 | $128,519 -28.7% |
| 2018 | $2,162 -2.1% | $180,200 +69.7% |
| 2017 | $2,208 +38.6% | $106,214 -7.2% |
| 2016 | $1,593 | $114,500 +11.2% |
| 2015 | $1,593 +15.9% | $103,000 +35% |
| 2014 | $1,374 +2.3% | $76,300 |
| 2013 | $1,344 +22.3% | $76,300 +29.8% |
| 2012 | $1,099 -12.6% | $58,800 -18.2% |
| 2011 | $1,257 -4.2% | $71,900 -2.7% |
| 2010 | $1,313 -20.3% | $73,900 -16.2% |
| 2009 | $1,648 | $88,200 -17.1% |
| 2008 | $1,648 -11.3% | $106,400 -13% |
| 2007 | $1,857 | $122,300 -10.7% |
| 2006 | -- | $137,000 +30.2% |
| 2005 | -- | $105,200 +14.5% |
| 2004 | $1,631 +12% | $91,900 +18.7% |
| 2003 | $1,456 +11.7% | $77,400 +21.5% |
| 2002 | $1,303 +14.3% | $63,700 +13.5% |
| 2001 | $1,140 +7% | $56,100 +13.1% |
| 2000 | $1,065 | $49,600 |
Find assessor info on the county website
Neighborhood: 34275
Nearby homes
- $475,0003 bd3 ba2.5k sqft1516 Pearl St, Nokomis, FL 34275Off Market
- $419,9004 bd3 ba1.9k sqft221 Blackburn Rd, Nokomis, FL 34275Off Market
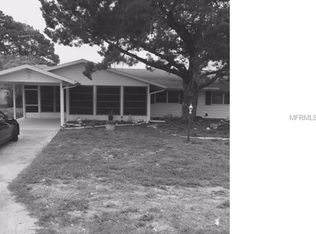
- $502,5004 bd2 ba1.7k sqft217 Blackburn Rd, Nokomis, FL 34275Sold
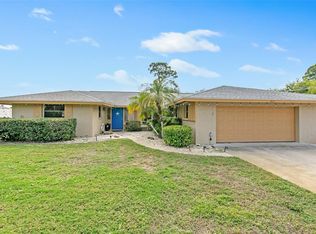
- $315,5002 bd2 ba1.1k sqft1521 Pamela St, Nokomis, FL 34275Off Market
- $442,5003 bd2 ba1.5k sqft300 Lime Dr, Nokomis, FL 34275Off Market
- $604,7004 bd4 ba2.5k sqft1517 Pamela St, Nokomis, FL 34275Off Market
- $538,9003 bd2 ba1.8k sqft1512 Pearl St, Nokomis, FL 34275Off Market
- $310,6002 bd1 ba1.1k sqft213 Blackburn Rd, Nokomis, FL 34275Off Market
Nearby schools
GreatSchools rating
- 8/10Laurel Nokomis SchoolGrades: PK-8Distance: 2.4 mi
- 7/10Venice Senior High SchoolGrades: 9-12Distance: 3.8 mi
Schools provided by the listing agent
- Elementary: Laurel Nokomis Elementary
- Middle: Laurel Nokomis Middle
- High: Venice Senior High
Source: Stellar MLS. This data may not be complete. We recommend contacting the local school district to confirm school assignments for this home.
Get a cash offer in 3 minutes
Find out how much your home could sell for in as little as 3 minutes with a no-obligation cash offer.
Estimated market value
$384,600
Get a cash offer in 3 minutes
Find out how much your home could sell for in as little as 3 minutes with a no-obligation cash offer.
Estimated market value
$384,600
- Florida
- Sarasota County
- Nokomis
- 34275
- 1520 PEARL STREET
Nearby cities
Nearby zip codes
Other Nokomis Topics
