Skip main navigation
Sold
  • $855,000

    1520 Pearl St W, Tillamook, OR 97141

    2beds
    1,294sqft
    Residential, Single Family Residence
    Built in 1978
    9,583 Square Feet Lot
    $840,400 Zestimate®
    $661/sqft
    $2,882 Estimated rent

    Home value

    $840,400

    $782,000 - $899,000

    $2,882/mo

    Zestimate® history
    Loading
    Loading...

    Owner options

    List your home for rent

    $2,882/mo

    Rent Zestimate®

    Find your next renter with Zillow Rental Manager. Plus, with online applications, you can quickly screen prospective tenants – for free.

    Learn more

    $2,882/mo

    Rent Zestimate®

    Refinance and save

    $5,007/mo

    Est. payment

    Refinancing to a lower rate could help reduce your monthly payments and save thousands over the life of the loan.

    See today's rates

    $5,007/mo

    Est. payment

    Explore your selling options

    Work with a Zillow partner agent

    Leverage their expertise and Zillow's premium Showcase listings to get your home seen by more buyers.

    Get started

    List with your own agent

    Get your home in front of millions of buyers by listing it on Zillow.

    Learn how to do it

    Sell it yourself

    Take full control of how buyers see your home on Zillow by listing For Sale by Owner (FSBO).

    List your home

    What's special

    Retro wood burning fireplaceBeach accessConvenient laundry roomOpen-plan layoutWell-appointed bedroomsFloor-to-ceiling windowsSpiral staircase
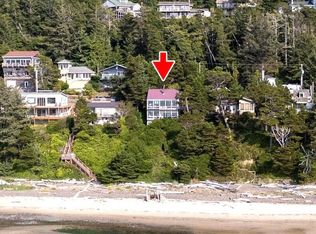
    Classic Beachfront Vintage Cabin offers a panoramic view of Netarts Bay and the iconic 3 Arch Rocks, complete with beach access. Bonus: transferable short term rental license! This truly remarkable home on coveted Pearl Street in Netarts was designed and built by a prestigious Portland Architect as his family cabin. Designed for comfortable living and breathtaking scenery, the main floor offers an open-plan layout featuring a kitchen, dining room, and living room, centered around a retro wood burning fireplace. A half bath and spacious deck are also located on this level. The entire west wall is lined with floor-to-ceiling windows, ensuring abundant natural light and unobstructed views of the bay. Descending a spiral staircase from the main floor, you'll find two well-appointed bedrooms. The master bedroom includes an ensuite full bathroom, while the guest bedroom features a full bath (including a bathtub) and a convenient laundry room located just across the hall. Ascending the stairway from the main floor leads to a versatile 3rd-floor loft, perfect for an additional sleeping area, office, or creative space. Offered Turnkey!

    Zillow last checked:

    Listing updated:

    Listed by:

    Cyndi Lewis 503-842-0254,

    Rob Trost Real Estate LLC

    Bought with:

    Nichole Whittle, 201218506

    Cascade Hasson Sotheby's International Realty

    Source: RMLS (OR),MLS#: 357018528MLS Logo

    Facts & features

    Interior

    Bedrooms & bathrooms
    • Bedrooms: 2
    • Bathrooms: 3
    • Full bathrooms: 2
    • Partial bathrooms: 1
    • Main level bathrooms: 1
    Rooms
    • Room types: Laundry, Bedroom 2, Dining Room, Family Room, Kitchen, Living Room, Primary Bedroom
    Primary bedroom
    • Features: Ensuite
    • Level: Lower
    Bedroom 2
    • Level: Lower
    Dining room
    • Features: Deck, Living Room Dining Room Combo
    • Level: Main
    Kitchen
    • Features: Builtin Range, Dishwasher, Free Standing Refrigerator
    • Level: Main
    Living room
    • Features: Beamed Ceilings, Ceiling Fan, Fireplace
    • Level: Main
    Heating
    • Forced Air, Wood Stove, Fireplace(s)
    Appliances
    • Included: Built-In Range, Dishwasher, Free-Standing Refrigerator, Stainless Steel Appliance(s), Washer/Dryer, Electric Water Heater
    • Laundry: Laundry Room
    Features
    • Vaulted Ceiling(s), Loft, Living Room Dining Room Combo, Beamed Ceilings, Ceiling Fan(s)
    • Flooring: Vinyl, Wall to Wall Carpet
    • Windows: Wood Frames
    • Basement: Exterior Entry,Finished,Storage Space
    • Number of fireplaces: 1
    • Fireplace features: Wood Burning
    Interior area
    • Total structure area: 1,294
    • Total interior livable area: 1,294 sqft

    Property

    Parking
    • Parking features: Driveway, Off Street
    • Has uncovered spaces: Yes
    Features
    • Levels: Two
    • Stories: 2
    • Patio & porch: Deck, Porch
    • Has view: Yes
    • View description: Bay, Ocean
    • Has water view: Yes
    • Water view: Bay,Ocean
    • Waterfront features: Bay Front, Ocean Front
    • Body of water: Netarts Bay/Pacific
    Lot
    • Size: 9,583 Square Feet
    • Features: Gentle Sloping, Ocean Beach One Quarter Mile Or Less, SqFt 7000 to 9999
    Details
    • Additional structures: Outbuilding, ToolShed
    • Parcel number: 191517
    • Zoning: NT-R2

    Construction

    Type & style
    • Home type: SingleFamily
    • Architectural style: Cabin
    • Property subtype: Residential, Single Family Residence
    Materials
    • Shingle Siding, Wood Siding
    • Foundation: Concrete Perimeter
    • Roof: Metal
    Condition
    • Resale
    • New construction: No
    • Year built: 1978

    Utilities & green energy

    • Sewer: Public Sewer
    • Water: Public
    • Utilities for property: Cable Connected

    Community & HOA

    Community
    • Subdivision: Pearl Street
    HOA
    • Has HOA: No
    Location
    • Region: Tillamook

    Financial & listing details

    • Price per square foot: $661/sqft
    • Annual tax amount: $6,080
    • Date on market: 9/9/2025
    • Cumulative days on market: 64 days
    • Listing terms: Cash,Conventional,VA Loan
    • Road surface type: Paved

    Price history

    DateEventPrice
    12/10/2025Sold$855,000-4.5%$661/sqft
    Source: RMLS (OR) #357018528 Report a problem
    11/13/2025Pending sale$895,000$692/sqft
    Source: RMLS (OR) #357018528 Report a problem
    11/4/2025Price change$895,000-10.1%$692/sqft
    Source: RMLS (OR) #357018528 Report a problem
    9/24/2025Price change$995,000-13.5%$769/sqft
    Source: RMLS (OR) #357018528 Report a problem
    9/10/2025Listed for sale$1,150,000$889/sqft
    Source: RMLS (OR) #357018528 Report a problem

    Public tax history

    Tax history is unavailable.

    Neighborhood: 97141

    Nearby schools

    GreatSchools rating
    Schools provided by the listing agent
    • Elementary: East
    • Middle: Tillamook
    • High: Tillamook

    Source: RMLS (OR). This data may not be complete. We recommend contacting the local school district to confirm school assignments for this home.

    Get pre-qualified for a loan
    At Zillow Home Loans, we can pre-qualify you in as little as 5 minutes with no impact to your credit score.

    An equal housing lender. NMLS #10287.