This Ranquist-built single-family home offers exceptional quality and thoughtful design with 4 upstairs bedrooms, volume ceilings, hardwood floors, and elegant crown molding. The bright, open layout includes spacious living and dining areas, while the primary suite offers his and hers closets and a private bath. A first-floor office provides a convenient workspace for remote work or study. With nearly 4,000 sq. ft. of total living space, the large, finished basement adds versatility for a family room, home office, or recreation area The home is perfectly positioned to accommodate any variety of outdoor activities. The backyard features professionally designed hardscaping and upgraded pavers, which are ideal for entertaining. Just two miles from the scenic walking and biking trails at Waterfall Glen, this home offers easy access to O'Hare, Midway, and downtown Chicago.
Closed
$772,000
1520 Pinehurst Dr, Darien, IL 60561
4beds
3,934sqft
Single Family Residence
Built in 1989
-- sqft lot
$814,500 Zestimate®
$196/sqft
$4,505 Estimated rent
Home value
$814,500
$741,000 - $896,000
$4,505/mo
Zestimate® history
Owner options
List your home for rent
$4,505/mo
Rent Zestimate®
Find your next renter with Zillow Rental Manager. Plus, with online applications, you can quickly screen prospective tenants – for free.
$4,505/mo
Rent Zestimate®
Refinance and save
$5,657/mo
Est. payment
Refinancing to a lower rate could help reduce your monthly payments and save thousands over the life of the loan.
$5,657/mo
Est. payment
Explore your selling options
Work with a Zillow partner agent
Leverage their expertise and Zillow's premium Showcase listings to get your home seen by more buyers.
Get startedList with your own agent
Get your home in front of millions of buyers by listing it on Zillow.
Learn how to do itSell it yourself
Take full control of how buyers see your home on Zillow by listing For Sale by Owner (FSBO).
List your homeWhat's special
First-floor officeVolume ceilingsLarge finished basementProfessionally designed hardscapingHardwood floorsElegant crown moldingUpgraded pavers
Zillow last checked:
Listing updated:
Listed by:
Eyaad Odeh 630-929-1100,
Charles Rutenberg Realty of IL
Bought with:
Courtney Monaco, CSC
Keller Williams Experience
Source: MRED as distributed by MLS GRID,MLS#: 12329215
Facts & features
Interior
Bedrooms & bathrooms
- Bedrooms: 4
- Bathrooms: 3
- Full bathrooms: 2
- 1/2 bathrooms: 1
Rooms
- Room types: Breakfast Room, Den, Recreation Room
Primary bedroom
- Features: Flooring (Carpet), Bathroom (Full)
- Level: Second
- Area: 255 Square Feet
- Dimensions: 15X17
Bedroom 2
- Features: Flooring (Carpet)
- Level: Second
- Area: 143 Square Feet
- Dimensions: 13X11
Bedroom 3
- Features: Flooring (Carpet)
- Level: Second
- Area: 144 Square Feet
- Dimensions: 12X12
Bedroom 4
- Features: Flooring (Carpet)
- Level: Second
- Area: 132 Square Feet
- Dimensions: 12X11
Breakfast room
- Features: Flooring (Hardwood)
- Level: Main
- Area: 132 Square Feet
- Dimensions: 12X11
Den
- Features: Flooring (Carpet)
- Level: Main
- Area: 120 Square Feet
- Dimensions: 12X10
Dining room
- Features: Flooring (Carpet)
- Level: Main
- Area: 132 Square Feet
- Dimensions: 12X11
Family room
- Features: Flooring (Hardwood)
- Level: Main
- Area: 272 Square Feet
- Dimensions: 17X16
Kitchen
- Features: Kitchen (Eating Area-Breakfast Bar, Pantry-Closet), Flooring (Hardwood)
- Level: Main
- Area: 120 Square Feet
- Dimensions: 12X10
Living room
- Features: Flooring (Carpet)
- Level: Main
- Area: 228 Square Feet
- Dimensions: 19X12
Recreation room
- Features: Flooring (Carpet)
- Level: Basement
- Area: 544 Square Feet
- Dimensions: 34X16
Heating
- Natural Gas, Forced Air
Cooling
- Central Air
Appliances
- Included: Range, Microwave, Dishwasher, Refrigerator, Disposal, Humidifier
Features
- Basement: Finished,Full
- Number of fireplaces: 1
- Fireplace features: Wood Burning Stove, Gas Starter, Family Room
Interior area
- Total structure area: 3,934
- Total interior livable area: 3,934 sqft
- Finished area below ground: 1,259
Property
Parking
- Total spaces: 2
- Parking features: On Site, Attached, Garage
- Attached garage spaces: 2
Accessibility
- Accessibility features: No Disability Access
Features
- Stories: 2
Lot
- Dimensions: 75 X 130 X 50 X 65
- Features: Irregular Lot
Details
- Parcel number: 0933207017
- Special conditions: None
- Other equipment: Ceiling Fan(s), Sump Pump
Construction
Type & style
- Home type: SingleFamily
- Property subtype: Single Family Residence
Materials
- Frame
- Roof: Shake
Condition
- New construction: No
- Year built: 1989
Utilities & green energy
- Sewer: Public Sewer
- Water: Lake Michigan
Community & HOA
Community
- Subdivision: Pinehurst
HOA
- Has HOA: Yes
- Services included: None
- HOA fee: $180 annually
Location
- Region: Darien
Financial & listing details
- Price per square foot: $196/sqft
- Tax assessed value: $196,968
- Annual tax amount: $11,695
- Date on market: 4/4/2025
- Listing terms: Conventional
- Ownership: Fee Simple
Price history
| Date | Event | Price |
|---|---|---|
| 5/7/2025 | Sold | $772,000+4.3%$196/sqft |
Source:  MRED as distributed by MLS GRID #12329215 Report a problem MRED as distributed by MLS GRID #12329215 Report a problem | ||
| 4/9/2025 | Pending sale | $739,900$188/sqft |
Source: MRED as distributed by MLS GRID #12329215 Report a problem | ||
| 4/4/2025 | Listed for sale | $739,900+23.3%$188/sqft |
Source: MRED as distributed by MLS GRID #12329215 Report a problem | ||
| 8/30/2022 | Sold | $600,000-3.2%$153/sqft |
Source: Public Record Report a problem | ||
| 6/10/2022 | Pending sale | $620,000$158/sqft |
Source: Owner Report a problem | ||
| 6/1/2022 | Listed for sale | $620,000-4.5%$158/sqft |
Source: Owner Report a problem | ||
| 3/3/2009 | Listing removed | $649,000$165/sqft |
Source: Listhub #07063219 Report a problem | ||
| 2/3/2009 | Price change | $649,000-4.4%$165/sqft |
Source: Listhub #07063219 Report a problem | ||
| 12/7/2008 | Price change | $679,000-2.9%$173/sqft |
Source: Listhub #07063219 Report a problem | ||
| 11/1/2008 | Listed for sale | $699,000$178/sqft |
Source: Listhub #07063219 Report a problem | ||
Public tax history
| Year | Property taxes | Tax assessment |
|---|---|---|
| 2024 | $12,178 +4.1% | $196,968 +8.8% |
| 2023 | $11,695 +6.4% | $181,070 +3.1% |
| 2022 | $10,990 +7.8% | $175,610 +1.1% |
| 2021 | $10,199 +1.9% | $173,620 +2% |
| 2020 | $10,013 +0.8% | $170,180 |
| 2019 | $9,935 -4.3% | -- |
| 2018 | $10,385 +2.3% | $173,900 +3.9% |
| 2017 | $10,149 +2.4% | $167,340 +4.8% |
| 2016 | $9,915 +2% | $159,700 +6.3% |
| 2015 | $9,725 -2% | $150,250 -0.7% |
| 2014 | $9,926 +3.1% | $151,280 -0.1% |
| 2013 | $9,623 +2.7% | $151,410 -4.3% |
| 2012 | $9,370 +2.9% | $158,220 -6.1% |
| 2011 | $9,105 +0.3% | $168,500 -7.5% |
| 2010 | $9,077 +2.6% | $182,090 -5.8% |
| 2009 | $8,846 +1.3% | $193,280 |
| 2008 | $8,733 +5.5% | $193,280 +5.9% |
| 2007 | $8,279 -3.6% | $182,510 |
| 2006 | $8,584 +3.6% | $182,510 +7.7% |
| 2005 | $8,288 +7.7% | $169,460 +12.5% |
| 2004 | $7,695 +3% | $150,580 +10% |
| 2003 | $7,473 -2.1% | $136,890 +1.7% |
| 2002 | $7,636 +2.5% | $134,600 +6.8% |
| 2001 | $7,452 +2.1% | $126,060 +3.5% |
| 2000 | $7,302 | $121,800 |
Find assessor info on the county website
Neighborhood: 60561
Nearby homes
- $611,900-- bd2 ba2.2k sqft1512 Pinehurst Dr, Darien, IL 60561Off Market
- $703,4004 bd4 ba2.8k sqft1529 Pine View Ct, Darien, IL 60561Off Market
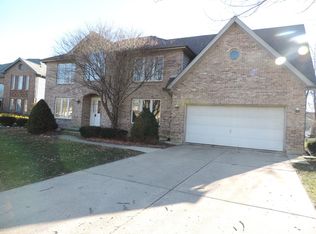
- $754,0005 bd3 ba4.7k sqft1533 Pine View Ct, Darien, IL 60561Off Market
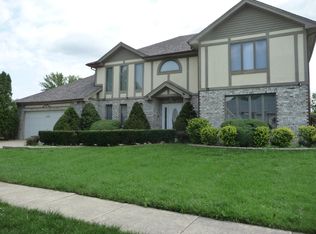
- $718,100-- bd3 ba2.9k sqft1525 Pine View Ct, Darien, IL 60561Off Market
- $693,300-- bd2 ba2.7k sqft1508 Pinehurst Dr, Darien, IL 60561Off Market
- $717,8004 bd4 ba3.1k sqft1523 Pinehurst Dr, Darien, IL 60561Off Market
- $619,600-- bd2 ba2.5k sqft1519 Pinehurst Dr, Darien, IL 60561Off Market
- $649,300-- bd2 ba2.7k sqft1515 Pinehurst Dr, Darien, IL 60561Off Market
Nearby schools
GreatSchools rating
- 7/10Cass Jr High SchoolGrades: 5-8Distance: 0.4 mi
- 7/10Hinsdale South High SchoolGrades: 9-12Distance: 1.9 mi
- 9/10Concord Elementary SchoolGrades: PK-4Distance: 0.7 mi
Schools provided by the listing agent
- Elementary: Concord Elementary School
- Middle: Cass Junior High School
- High: Hinsdale South High School
- District: 63
Source: MRED as distributed by MLS GRID. This data may not be complete. We recommend contacting the local school district to confirm school assignments for this home.
Get a cash offer in 3 minutes
Find out how much your home could sell for in as little as 3 minutes with a no-obligation cash offer.
Estimated market value
$814,500
Get a cash offer in 3 minutes
Find out how much your home could sell for in as little as 3 minutes with a no-obligation cash offer.
Estimated market value
$814,500
- Illinois
- DuPage County
- Darien
- 60561
- 1520 Pinehurst Dr
Nearby cities
Nearby zip codes
Other Darien Topics
