Opportunity meets location with this Twin Falls fixer-upper! Bring your vision and build equity while transforming this tri-level home into your own. Offering multiple living spaces, a dedicated dining area, lower-level recreation space, attached garage, RV parking, fenced backyard, and dedicated dog run, there's plenty here to work with. The location is a standout—the backyard borders the Twin Falls City Pool and park area, putting expansive green space just beyond the fence while still enjoying an established residential neighborhood. Ideal for an investor, renovator, or buyer looking to add value over time. Sold as-is and priced with improvement potential in mind. Bring your ideas and make this one shine!
Sold
Price Unknown
1520 Princeton Dr, Twin Falls, ID 83301
4beds
2baths
2,058sqft
Single Family Residence
Built in 1970
8,494 Square Feet Lot
$295,300 Zestimate®
$--/sqft
$2,576 Estimated rent
Home value
$295,300
$278,000 - $313,000
$2,576/mo
Zestimate® history
Owner options
List your home for rent
$2,576/mo
Rent Zestimate®
Find your next renter with Zillow Rental Manager. Plus, with online applications, you can quickly screen prospective tenants – for free.
$2,576/mo
Rent Zestimate®
Refinance and save
Refinancing to a lower rate could help reduce your monthly payments and save thousands over the life of the loan.
Explore your selling options
Work with a Zillow partner agent
Leverage their expertise and Zillow's premium Showcase listings to get your home seen by more buyers.
Get startedList with your own agent
Get your home in front of millions of buyers by listing it on Zillow.
Learn how to do itSell it yourself
Take full control of how buyers see your home on Zillow by listing For Sale by Owner (FSBO).
List your homeWhat's special
Rv parkingAttached garageMultiple living spacesLower-level recreation spaceDedicated dog runFenced backyardDedicated dining area
Zillow last checked:
Listing updated:
Listed by:
Lance Lugo Cell:208-316-3761,
Silvercreek Realty Group
Bought with:
Challis Fernandez
Westerra Real Estate Group
Source: IMLS,MLS#: 98999531
Facts & features
Interior
Bedrooms & bathrooms
- Bedrooms: 4
- Bathrooms: 2
Primary bedroom
- Level: Upper
- Area: 182
- Dimensions: 14 x 13
Bedroom 2
- Level: Upper
- Area: 121
- Dimensions: 11 x 11
Bedroom 3
- Level: Lower
- Area: 99
- Dimensions: 9 x 11
Bedroom 4
- Level: Lower
- Area: 182
- Dimensions: 14 x 13
Dining room
- Level: Main
- Area: 130
- Dimensions: 13 x 10
Kitchen
- Level: Main
- Area: 176
- Dimensions: 16 x 11
Living room
- Level: Main
- Area: 247
- Dimensions: 19 x 13
Heating
- Forced Air, Natural Gas, Wood
Cooling
- Central Air
Appliances
- Included: Gas Water Heater, Dishwasher, Oven/Range Freestanding
Features
- Formal Dining, Rec/Bonus, Walk In Shower, Laminate Counters, Number of Baths Upper Level: 1, Number of Baths Below Grade: 0.5
- Flooring: Tile, Carpet, Concrete, Laminate
- Has basement: No
- Has fireplace: Yes
- Fireplace features: Wood Burning Stove
Interior area
- Total structure area: 2,058
- Total interior livable area: 2,058 sqft
- Finished area above ground: 1,590
- Finished area below ground: 468
Property
Parking
- Total spaces: 2
- Parking features: Attached, RV Access/Parking
- Attached garage spaces: 2
Features
- Levels: Tri-Level w/ Below Grade
- Exterior features: Dog Run
- Fencing: Partial,Wood
Lot
- Size: 8,494 Square Feet
- Dimensions: 105.95 x 80
- Features: Standard Lot 6000-9999 SF, Auto Sprinkler System, Full Sprinkler System
Details
- Additional structures: Shed(s)
- Parcel number: RPT23810010210A
Construction
Type & style
- Home type: SingleFamily
- Property subtype: Single Family Residence
Materials
- Frame, Wood Siding
- Roof: Composition
Condition
- Year built: 1970
Utilities & green energy
- Water: Public
- Utilities for property: Sewer Connected
Community & HOA
Community
- Subdivision: Twin Falls Hansing & Wills
Location
- Region: Twin Falls
Financial & listing details
- Tax assessed value: $295,994
- Annual tax amount: $1,835
- Date on market: 9/3/2026
- Listing terms: 203K,Cash,Conventional,1031 Exchange
- Ownership: Fee Simple
Price history
Price history is unavailable.
Public tax history
| Year | Property taxes | Tax assessment |
|---|---|---|
| 2025 | $1,836 +2.6% | $295,994 |
| 2024 | $1,789 -5.8% | $295,994 -2.9% |
| 2023 | $1,900 -11.8% | $304,684 -2.7% |
| 2022 | $2,154 +16.9% | $313,152 +28% |
| 2021 | $1,842 +24.2% | $244,744 +25.9% |
| 2020 | $1,483 -5.1% | $194,444 +5.3% |
| 2019 | $1,563 +22.4% | $184,693 +11.6% |
| 2018 | $1,277 | $165,466 +12.1% |
| 2017 | $1,277 +5.8% | $147,605 +22.6% |
| 2016 | $1,207 | $120,419 |
| 2015 | $1,207 | $120,419 +8.6% |
| 2012 | $1,207 | $110,848 -11.9% |
| 2011 | -- | $125,751 -1% |
| 2010 | -- | $126,990 |
Find assessor info on the county website
Neighborhood: 83301
Nearby homes
- $389,6005 bd3 ba2.5k sqft1514 Princeton Dr, Twin Falls, ID 83301Off Market
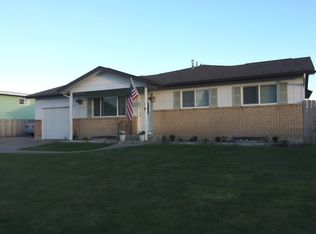
- $349,8004 bd3 ba1.9k sqft1526 Princeton Dr, Twin Falls, ID 83301Off Market
- $330,3004 bd2 ba1.6k sqft1527 Princeton Dr, Twin Falls, ID 83301Off Market
- $300,6003 bd1 ba960 sqft1508 Princeton Dr, Twin Falls, ID 83301Off Market
- $393,5005 bd3 ba2.5k sqft1519 Princeton Dr, Twin Falls, ID 83301Off Market
- $--4 bd2 ba1.6k sqft1532 Princeton Dr, Twin Falls, ID 83301Sold
- $351,6003 bd2 ba1.6k sqft1559 Princeton Dr, Twin Falls, ID 83301Off Market
- $--3 bd2 ba1.9k sqft1535 Princeton Dr, Twin Falls, ID 83301Sold
Nearby schools
GreatSchools rating
- 6/10Sawtooth Elementary SchoolGrades: PK-5Distance: 0.1 mi
- 6/10Vera C O'Leary Middle SchoolGrades: 6-8Distance: 1.7 mi
- 8/10Twin Falls Senior High SchoolGrades: 9-12Distance: 0.3 mi
Schools provided by the listing agent
- Elementary: Sawtooth
- Middle: O'Leary
- High: Twin Falls
- District: Twin Falls School District #411
Source: IMLS. This data may not be complete. We recommend contacting the local school district to confirm school assignments for this home.
Sell for more on Zillow
Get a Zillow Showcase℠ listing at no additional cost and you could sell for .
$295,300
2% more
+$5,906
With Zillow Showcase(estimated)
$301,206
Sell for more on Zillow
Get a Zillow Showcase℠ listing at no additional cost and you could sell for .
$295,300
2% more
+$5,906
With Zillow Showcase(estimated)
$301,206
- Idaho
- Twin Falls County
- Twin Falls
- 83301
- 1520 Princeton Dr
