Located in the sought-after Flowers Crossing at the Mill community within the highly acclaimed Brookwood School Cluster, 1520 Providence Drive offers the perfect blend of location, comfort, and charm. This 4-bedroom, 21/2-bath home sits in a peaceful, well-established neighborhood where manicured lawns and mature landscaping create a warm and welcoming atmosphere. From the moment you arrive, you'll be greeted by the stately brick front exterior, inviting front porch, and timeless curb appeal. As you step inside, a two-story foyer sets the tone for the home's open and inviting feel. To the left, a versatile sitting room/home office offers a quiet space for work or relaxation, while to the right, a formal dining room creates the perfect setting for gatherings. The dining room flows seamlessly into the eat in kitchen, which features ample cabinetry, stainless steel appliances, solid-surface countertops, and a convenient breakfast bar all with views into the family room, making it easy to stay connected while cooking or entertaining. The primary suite is located on the main level, providing a private retreat complete with a walk-in closet and a bath featuring dual vanities, a soaking tub, and a separate shower. Upstairs, you'll find three additional bedrooms that share a full guest bath, offering plenty of space for family or guests. A full unfinished basement provides abundant storage space and the opportunity to customize and expand your living area to suit your needs. Step outside to enjoy a lush fenced in backyard ideal for relaxing, barbecuing, or outdoor dining. Living in Flowers Crossing at the Mill also means access to a wealth of amenities, including two swimming pools, a clubhouse, 10 tennis courts, playgrounds, a lake, and a vibrant swim and tennis community atmosphere. Conveniently located near schools, parks, shopping, and dining, this home truly embodies traditional charm with modern comfort. Schedule a showing today.
Closed
$500,000
1520 Providence Dr, Lawrenceville, GA 30044
4beds
3,059sqft
Single Family Residence, Residential
Built in 1994
0.3 Acres Lot
$491,400 Zestimate®
$163/sqft
$2,799 Estimated rent
Home value
$491,400
$452,000 - $536,000
$2,799/mo
Zestimate® history
Owner options
List your home for rent
$2,799/mo
Rent Zestimate®
Find your next renter with Zillow Rental Manager. Plus, with online applications, you can quickly screen prospective tenants – for free.
$2,799/mo
Rent Zestimate®
Refinance and save
$3,869/mo
Est. payment
Refinancing to a lower rate could help reduce your monthly payments and save thousands over the life of the loan.
$3,869/mo
Est. payment
Explore your selling options
Work with a Zillow partner agent
Leverage their expertise and Zillow's premium Showcase listings to get your home seen by more buyers.
Get startedList with your own agent
Get your home in front of millions of buyers by listing it on Zillow.
Learn how to do itSell it yourself
Take full control of how buyers see your home on Zillow by listing For Sale by Owner (FSBO).
List your homeWhat's special
Lush fenced in backyardEat in kitchenInviting front porchStainless steel appliancesTimeless curb appealTwo-story foyerConvenient breakfast bar
Zillow last checked:
Listing updated:
Listed by:
Kathy Coots,
Keller Williams Realty Atl Partners
Bought with:
Shiva Mapchan, 445422
Virtual Properties Realty.Net, LLC.
Source: FMLS GA,MLS#: 7629440
Facts & features
Interior
Bedrooms & bathrooms
- Bedrooms: 4
- Bathrooms: 3
- Full bathrooms: 2
- 1/2 bathrooms: 1
- Main level bathrooms: 1
- Main level bedrooms: 1
Rooms
- Room types: Bonus Room, Family Room, Office
Primary bedroom
- Features: Master on Main
- Level: Master on Main
Bedroom
- Features: Master on Main
Primary bathroom
- Features: Double Vanity, Separate Tub/Shower
Dining room
- Features: Separate Dining Room
Kitchen
- Features: Breakfast Bar, Cabinets White, Eat-in Kitchen, Laminate Counters, Pantry, View to Family Room
Heating
- Forced Air, Natural Gas
Cooling
- Ceiling Fan(s), Central Air
Appliances
- Included: Dishwasher, Electric Oven, Refrigerator
- Laundry: In Hall, Main Level
Features
- Entrance Foyer 2 Story, High Speed Internet, Tray Ceiling(s), Walk-In Closet(s)
- Flooring: Carpet, Ceramic Tile, Hardwood
- Windows: Insulated Windows
- Basement: Bath/Stubbed,Daylight,Exterior Entry,Full,Interior Entry,Unfinished
- Number of fireplaces: 1
- Fireplace features: Family Room, Gas Log, Gas Starter
- Common walls with other units/homes: No Common Walls
Interior area
- Total structure area: 3,059
- Total interior livable area: 3,059 sqft
- Finished area above ground: 3,059
- Finished area below ground: 0
Property
Parking
- Total spaces: 2
- Parking features: Attached, Garage, Garage Faces Side, Kitchen Level
- Attached garage spaces: 2
Accessibility
- Accessibility features: None
Features
- Levels: Two
- Stories: 2
- Patio & porch: Patio
- Exterior features: Rain Gutters
- Pool features: None
- Spa features: None
- Fencing: Back Yard,Fenced
- Has view: Yes
- View description: Other
- Waterfront features: None
- Body of water: None
Lot
- Size: 0.3 Acres
- Features: Back Yard, Front Yard
Details
- Additional structures: None
- Parcel number: R5076A132
- Other equipment: None
- Horse amenities: None
Construction
Type & style
- Home type: SingleFamily
- Architectural style: Traditional
- Property subtype: Single Family Residence, Residential
Materials
- Brick Front, Cement Siding
- Foundation: Concrete Perimeter
- Roof: Composition
Condition
- Resale
- New construction: No
- Year built: 1994
Utilities & green energy
- Electric: Other
- Sewer: Public Sewer
- Water: Public
- Utilities for property: Cable Available, Electricity Available, Natural Gas Available, Underground Utilities, Water Available
Green energy
- Energy efficient items: None
- Energy generation: None
Community & HOA
Community
- Features: Clubhouse, Homeowners Assoc, Lake, Playground, Pool, Swim Team, Tennis Court(s)
- Security: Smoke Detector(s)
- Subdivision: Flowers Crossing At The Mill
HOA
- Has HOA: Yes
- Services included: Swim, Tennis
- HOA fee: $740 annually
Location
- Region: Lawrenceville
Financial & listing details
- Price per square foot: $163/sqft
- Tax assessed value: $485,000
- Annual tax amount: $2,283
- Date on market: 8/8/2025
- Cumulative days on market: 80 days
- Listing terms: Cash,Conventional,FHA,VA Loan
- Ownership: Fee Simple
- Electric utility on property: Yes
- Road surface type: Paved
Price history
| Date | Event | Price |
|---|---|---|
| 11/21/2025 | Sold | $500,000+0%$163/sqft |
Source:  FMLS GA #7629440 Report a problem FMLS GA #7629440 Report a problem | ||
| 10/28/2025 | Pending sale | $499,900$163/sqft |
Source:  GAMLS #10580589 Report a problem GAMLS #10580589 Report a problem | ||
| 9/25/2025 | Price change | $499,900-4.8%$163/sqft |
Source: GAMLS #10580589 Report a problem | ||
| 9/12/2025 | Price change | $525,000-4.5%$172/sqft |
Source: GAMLS #10580589 Report a problem | ||
| 8/8/2025 | Listed for sale | $550,000+71.3%$180/sqft |
Source: GAMLS #10580589 Report a problem | ||
| 1/5/2021 | Sold | $321,000+1.9%$105/sqft |
Source:  FMLS GA #6816596 Report a problem FMLS GA #6816596 Report a problem | ||
| 12/11/2020 | Pending sale | $315,000$103/sqft |
Source: Mark Spain Real Estate #8898577 Report a problem | ||
| 12/7/2020 | Listed for sale | $315,000+65.9%$103/sqft |
Source: Mark Spain Real Estate #8898577 Report a problem | ||
| 7/7/1994 | Sold | $189,900$62/sqft |
Source: Public Record Report a problem | ||
Public tax history
| Year | Property taxes | Tax assessment |
|---|---|---|
| 2025 | $2,283 +0.2% | $194,000 -11.3% |
| 2024 | $2,279 +15.2% | $218,800 +4.9% |
| 2023 | $1,979 -5.5% | $208,560 +62.4% |
| 2022 | $2,094 -58.9% | $128,400 -7.2% |
| 2021 | $5,095 -0.6% | $138,320 |
| 2020 | $5,127 +3.8% | $138,320 |
| 2019 | $4,941 | $138,320 +9.6% |
| 2018 | $4,941 +20.5% | $126,200 +12.6% |
| 2016 | $4,099 -1% | $112,120 |
| 2015 | $4,142 | $112,120 -6.1% |
| 2014 | $4,142 +25.7% | $119,360 +36.1% |
| 2013 | $3,296 | $87,720 -18.5% |
| 2012 | -- | $107,600 |
| 2011 | -- | $107,600 -10.9% |
| 2010 | -- | $120,720 |
| 2009 | -- | $120,720 -5% |
| 2007 | -- | $127,040 +24.5% |
| 2006 | -- | $102,000 |
| 2005 | -- | $102,000 |
| 2004 | $1,460 +5.1% | $102,000 +4.6% |
| 2003 | $1,389 -49.7% | $97,520 |
| 2002 | $2,764 +7.8% | $97,520 +9.9% |
| 2001 | $2,564 | $88,760 |
Find assessor info on the county website
Neighborhood: 30044
Nearby homes
- $546,4004 bd3 ba3.1k sqft1530 Providence Dr, Lawrenceville, GA 30044Off Market
- $533,8005 bd4 ba3k sqft1510 Providence Dr, Lawrenceville, GA 30044Off Market
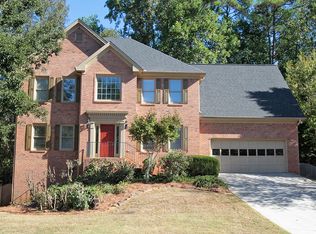
- $534,0004 bd3 ba3.1k sqft1530 Rocky Rd, Lawrenceville, GA 30044Off Market
- $615,8005 bd5 ba4.2k sqft1523 Napier Ter, Lawrenceville, GA 30044Off Market
- $589,6004 bd5 ba4.2k sqft1513 Napier Ter, Lawrenceville, GA 30044Off Market
- $466,4004 bd3 ba2.4k sqft1522 Mill Chase Ct, Lawrenceville, GA 30044Off Market
- $538,0004 bd3 ba3k sqft1533 Napier Ter, Lawrenceville, GA 30044Off Market
- $539,3004 bd3 ba3.2k sqft1500 Providence Dr, Lawrenceville, GA 30044Off Market
Nearby schools
GreatSchools rating
- 10/10Craig Elementary SchoolGrades: PK-5Distance: 0.4 mi
- 9/10Alton C. Crews Middle SchoolGrades: 6-8Distance: 0.3 mi
- 9/10Brookwood High SchoolGrades: 9-12Distance: 2.2 mi
Schools provided by the listing agent
- Elementary: Craig
- Middle: Crews
- High: Brookwood
Source: FMLS GA. This data may not be complete. We recommend contacting the local school district to confirm school assignments for this home.
Get a cash offer in 3 minutes
Find out how much your home could sell for in as little as 3 minutes with a no-obligation cash offer.
Estimated market value
$491,400
Get a cash offer in 3 minutes
Find out how much your home could sell for in as little as 3 minutes with a no-obligation cash offer.
Estimated market value
$491,400
- Georgia
- Gwinnett County
- Lawrenceville
- 30044
- 1520 Providence Dr
Nearby cities
Nearby zip codes
Other Lawrenceville Topics
