*CONTRACTS SIGNED*
A captivating opportunity on the Bushwick/Ridgewood border! An enchanting journey awaits as you step into this turn-of-the-century gem, a portal to the Art Nouveau and Arts & Crafts Period of early 1900s Brooklyn. 1520 Putnam is a sprawling canvas of approximately 3,300 sqft, ready for your *creativity and transformation!*
Within the walls of this traditional 'brownstone' layout, this two-family home has been remodeled for greatness; outfitted for all of the benefits of modern conveniences while still being graced with the touches of a bygone era. The skylit foyer and entryway is testimony to this; carefully preserved to maintain original details, you’ll find the expertly crafted hardwood finishes and beautiful decorative wainscotting all intact ready for refurbishing to create a showstopping entrance to your beautiful new property!
After passing through the historic remnants of the foyer you’ll enter into either of the units’ hallways where you’ll immediately notice the bold tigerwood hardwood flooring. This has been finished throughout the entirety of the upper levels of the home. From there, you have dazzling open kitchens/living areas with sprawling custom-built coffered ceilings, tons of natural lighting, alluring exposed brick, and all but complete with beautiful cabinetry and matching storm grey quartzite countertops and backsplashes. The features here will demand attention, awe, and income from the home's future owner/tenants.
Unit #1 is a sprawling duplex, 1 bedroom w/ home office, (1.5 BR) 3 full bathrooms (3 BA) approx. 2,200 square feet, and has access to the impeccably landscaped backyard as well as the double insulated recreation /storage space completely private to the unit. Unit #2 is a floor-through legal 3 bedroom (3 BR) 2 bath (2BA), spanning approx. 1,100 with an additional skylight for its extra bedroom to add an even more airy feel to the space!
The primary suites receive incredible floods of afternoon light with their west-facing exposures. There is no shortage of closets anywhere throughout the property as the owner took care in the floorplan to maximize every nook and cranny of each apartment. Laundry rooms have been custom-designed in each unit for a classy modern lifestyle and are ready to receive their machines accordingly.
Yet, the journey is incomplete. Your creative touch, your aspirations, and your dreams have a ready canvas upon which to unfurl. The appliances, to the lighting, all the way down to the final finishes there is nothing but a personal touch to be added to the space. The next lucky owner will have their hardest work cut out for them as 85% of the approved architectural plans have been completed and open permits remain. Bring your contractors, your sub-contractors, and your inspectors. -OR- The original team is on deck to finish exactly what they’ve started!
This space is more than a residence; it's a masterpiece in the making. Picture yourself shaping every last detail, turning the original vision into your reality, and witnessing the rebirth of a home with endless potential designed to your exact expectations. Let your imagination roam, and witness the symphony of the past, present, and YOUR future in creating the home of your dreams or your next high-level investment.
The building is located 1 ½ blocks from the L & M train stop @ Myrtle & Wyckoff Avenue, which is only 15 minutes into Manhattan. The block is a quiet, tree-lined street in a residential neighborhood with plentiful eateries, coffeehouses, and tons of shopping and entertainment nearby. Across the street is the largest Food Bazaar Supermarket in Brooklyn. Nearby green spaces include the Bushwick Park & Playground with basketball, hard surface tennis courts & base/softball fields (1 block away), and Irving Park which hosts a special track surface(4 blocks away)!
Sold
$1,450,000
1520 Putnam Ave, Brooklyn, NY 11237
4beds
3,300sqft
Multi Family
Built in 1901
-- sqft lot
$1,978,500 Zestimate®
$439/sqft
$4,600 Estimated rent
Home value
$1,978,500
$1.72M - $2.30M
$4,600/mo
Zestimate® history
Owner options
List your home for rent
$4,600/mo
Rent Zestimate®
Find your next renter with Zillow Rental Manager. Plus, with online applications, you can quickly screen prospective tenants – for free.
$4,600/mo
Rent Zestimate®
Refinance and save
$8,577/mo
Est. payment
Refinancing to a lower rate could help reduce your monthly payments and save thousands over the life of the loan.
$8,577/mo
Est. payment
Explore your selling options
Work with a Zillow partner agent
Leverage their expertise and Zillow's premium Showcase listings to get your home seen by more buyers.
Get startedList with your own agent
Get your home in front of millions of buyers by listing it on Zillow.
Learn how to do itSell it yourself
Take full control of how buyers see your home on Zillow by listing For Sale by Owner (FSBO).
List your homeWhat's special
Zillow last checked:
Listing updated:
Listed by:
The Agency
Source: StreetEasy,MLS#: S1678223
Facts & features
Interior
Bedrooms & bathrooms
- Bedrooms: 4
- Bathrooms: 5
- Full bathrooms: 5
Cooling
- Central Air
Appliances
- Included: Dishwasher, Washer/Dryer
- Laundry: Inside
Features
- Flooring: Hardwood
Interior area
- Total structure area: 3,300
- Total interior livable area: 3,300 sqft
Property
Features
- Patio & porch: Other
- Exterior features: Balcony, Garden
- Has view: Yes
- View description: Garden
Details
- Parcel number: 033790023
- Special conditions: Resale
Construction
Type & style
- Home type: MultiFamily
- Property subtype: Multi Family
Condition
- Year built: 1901
Community & HOA
Community
- Subdivision: Bushwick
HOA
- Has HOA: Yes
- Amenities included: Laundry
Location
- Region: Brooklyn
Financial & listing details
- Price per square foot: $439/sqft
- Tax assessed value: $1,491,000
- Annual tax amount: $5,316
- Date on market: 9/1/2023
Price history
| Date | Event | Price |
|---|---|---|
| 8/13/2024 | Sold | $1,450,000-2.6%$439/sqft |
Source: Public Record Report a problem | ||
| 5/24/2024 | Pending sale | $1,488,899$451/sqft |
Source: StreetEasy #1678223 Report a problem | ||
| 2/7/2024 | Price change | $1,488,8990%$451/sqft |
Source: StreetEasy Report a problem | ||
| 1/27/2024 | Price change | $1,489,000-0.7%$451/sqft |
Source: StreetEasy Report a problem | ||
| 12/20/2023 | Price change | $1,499,000-4.2%$454/sqft |
Source: StreetEasy Report a problem | ||
| 11/30/2023 | Listed for sale | $1,565,000-6%$474/sqft |
Source: StreetEasy Report a problem | ||
| 11/10/2023 | Listing removed | -- |
Source: StreetEasy Report a problem | ||
| 9/18/2023 | Price change | $1,665,000-3.5%$505/sqft |
Source: StreetEasy Report a problem | ||
| 9/1/2023 | Listed for sale | $1,725,000+81.6%$523/sqft |
Source: StreetEasy Report a problem | ||
| 11/2/2017 | Sold | $950,000$288/sqft |
Source: Public Record Report a problem | ||
Public tax history
| Year | Property taxes | Tax assessment |
|---|---|---|
| 2025 | $8,102 +45.6% | $89,460 +17.3% |
| 2024 | $5,563 | $76,260 -3.9% |
| 2023 | -- | $79,380 +4.7% |
| 2022 | -- | $75,840 +7.6% |
| 2021 | -- | $70,500 -3.8% |
| 2020 | $4,929 +0.9% | $73,260 |
| 2019 | $4,885 +7.1% | $73,260 +236.1% |
| 2018 | $4,559 +8.7% | $21,795 +6% |
| 2017 | $4,193 +10.5% | $20,571 +6% |
| 2016 | $3,795 | $19,407 |
| 2015 | $3,795 +62.1% | $19,407 +0.9% |
| 2014 | $2,341 | $19,233 +5.9% |
| 2013 | -- | $18,163 +5.9% |
| 2012 | -- | $17,143 +6% |
| 2011 | -- | $16,173 |
| 2010 | -- | $16,173 +0.9% |
| 2009 | -- | $16,028 +5.9% |
| 2008 | -- | $15,136 +5.9% |
| 2007 | -- | $14,286 +6% |
| 2006 | -- | $13,478 |
| 2005 | -- | $13,478 +0.9% |
| 2004 | -- | $13,357 +5.9% |
| 2003 | -- | $12,614 +6% |
| 2002 | -- | $11,905 +6% |
| 2001 | -- | $11,232 |
| 2000 | -- | $11,232 |
Find assessor info on the county website
Neighborhood: Bushwick
Nearby homes
- $--3 bd2 ba-- sqft1520 Putnam Ave #4A, Brooklyn, NY 11237Off Market

- $--3 bd2 ba-- sqft1520 Putnam Ave #4B, Brooklyn, NY 11237Off Market
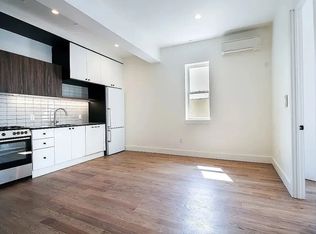
- $--3 bd1 ba-- sqft1520 Putnam Ave #2B, Brooklyn, NY 11237Off Market
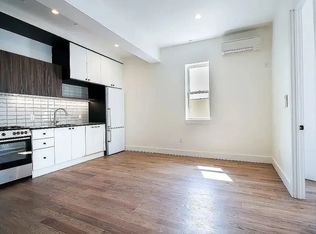
- $--3 bd2 ba-- sqft1520 Putnam Ave #4C, Brooklyn, NY 11237Off Market
- $--1 bd2 ba-- sqft1520 Putnam Ave #1B, Brooklyn, NY 11237Off Market
- $--2 bd3 ba-- sqft1520 Putnam Ave #1C, Brooklyn, NY 11237Off Market
- $--2 bd2 ba-- sqft1520 Putnam Ave #1D, Brooklyn, NY 11237Off Market
- $--2 bd2 ba-- sqft1520 Putnam Ave #1E, Brooklyn, NY 11237Off Market
Nearby schools
GreatSchools rating
- 4/10Ps 106 Edward Everett HaleGrades: PK-5Distance: 0.3 mi
- 5/10Jhs 291 Roland HayesGrades: 6-8Distance: 0.3 mi
- 2/10Academy Of Urban PlanningGrades: 9-12Distance: 0.2 mi
Nearby cities
Nearby neighborhoods
Nearby zip codes
Other New York Topics
