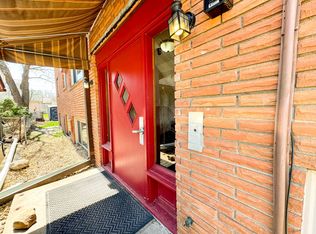
Step into this enchanting 4-bedroom, 2-bath St. Paul home where timeless charm meets stunning updates. Bask in the warmth of the sunroom that welcomes you at the front, while rich hardwood floors and original woodwork, including elegant French doors and beautiful built-ins add character and grace throughout. The kitchen is a delightful blend of classic and contemporary, featuring crisp white cabinets, tile backsplash, and gleaming stainless steel appliances. Four inviting bedrooms and a full bath on the main level offer comfort and convenience. The spacious basement, with its existing 3/4 bath, invites your creativity to expand living space. Outside, enjoy peaceful moments in the fenced yard with newer concrete patio. Unique oversized 2-car garage. Expensive updates like the new roof in 2024 and HVAC in 2022 provide comfort and peace of mind. Close proximity to some of the areas best coffee and restaurants, this home is a rare gem, ready to welcome you with open arms and endless possibilities! Property is zoned B1.
Closed
$501,000
1520 Randolph Ave, Saint Paul, MN 55105
4beds
1,512sqft
Single Family
Built in 1919
6,534 Square Feet Lot
$510,700 Zestimate®
$331/sqft
$2,799 Estimated rent
Home value
$510,700
$460,000 - $567,000
$2,799/mo
Zestimate® history
Owner options
List your home for rent
$2,799/mo
Rent Zestimate®
Find your next renter with Zillow Rental Manager. Plus, with online applications, you can quickly screen prospective tenants – for free.
$2,799/mo
Rent Zestimate®
Refinance and save
$3,206/mo
Est. payment
Refinancing to a lower rate could help reduce your monthly payments and save thousands over the life of the loan.
$3,206/mo
Est. payment
Explore your selling options
Work with a Zillow partner agent
Leverage their expertise and Zillow's premium Showcase listings to get your home seen by more buyers.
Get startedList with your own agent
Get your home in front of millions of buyers by listing it on Zillow.
Learn how to do itSell it yourself
Take full control of how buyers see your home on Zillow by listing For Sale by Owner (FSBO).
List your homeWhat's special
Zillow last checked:
Listing updated:
Listed by:
Bethany Nelson 763-888-8311,
Keller Williams Premier Realty Lake Minnetonka
Bought with:
Cody Emmans
eXp Realty
Source: NorthstarMLS as distributed by MLS GRID,MLS#: 6714980
Facts & features
Interior
Bedrooms & bathrooms
- Bedrooms: 4
- Bathrooms: 2
- Full bathrooms: 1
- 3/4 bathrooms: 1
Bedroom
- Level: Main
- Area: 99 Square Feet
- Dimensions: 11x9
Bedroom 2
- Level: Main
- Area: 99 Square Feet
- Dimensions: 11x9
Bedroom 3
- Level: Main
- Area: 99 Square Feet
- Dimensions: 11x9
Bedroom 4
- Level: Main
- Area: 88 Square Feet
- Dimensions: 11x8
Bathroom
- Level: Main
- Area: 48 Square Feet
- Dimensions: 8x6
Bathroom
- Level: Lower
- Area: 63 Square Feet
- Dimensions: 9x7
Dining room
- Level: Main
- Area: 210 Square Feet
- Dimensions: 15x14
Kitchen
- Level: Main
- Area: 154 Square Feet
- Dimensions: 11x14
Living room
- Level: Main
- Area: 180 Square Feet
- Dimensions: 15x12
Other
- Level: Upper
- Area: 1222 Square Feet
- Dimensions: 26x47
Recreation room
- Level: Lower
- Area: 988 Square Feet
- Dimensions: 26x38
Storage
- Level: Lower
- Area: 144 Square Feet
- Dimensions: 12x12
Sun room
- Level: Main
- Area: 120 Square Feet
- Dimensions: 15x8
Heating
- Forced Air
Cooling
- Central Air
Appliances
- Included: Dishwasher, Dryer, Microwave, Range, Refrigerator, Stainless Steel Appliance(s), Washer
- Laundry: In Unit
Features
- Basement: Full
- Has fireplace: No
Interior area
- Total structure area: 2,514
- Total interior livable area: 1,512 sqft
- Finished area above ground: 1,446
- Finished area below ground: 66
Property
Parking
- Total spaces: 2
- Parking features: Detached Garage, Concrete, Garage Door Opener
- Garage spaces: 2
- Has uncovered spaces: Yes
- Details: Garage Dimensions (22x20)
Accessibility
- Accessibility features: None
Features
- Levels: One
- Stories: 1
- Pool features: None
- Fencing: Composite,Other
Lot
- Size: 6,534 Square Feet
- Dimensions: 51 x 127
- Features: Near Public Transit, Corner Lot, Tree Coverage - Medium
Details
- Foundation area: 1002
- Parcel number: 102823320072
- Zoning description: Business/Commercial
Construction
Type & style
- Home type: SingleFamily
- Property subtype: Single Family
Materials
- Roof: Age 8 Years or Less,Asphalt
Condition
- New construction: No
- Year built: 1919
Utilities & green energy
- Gas: Natural Gas
- Sewer: City Sewer/Connected
- Water: City Water/Connected
Community & HOA
Community
- Subdivision: Randolph Villas
HOA
- Has HOA: No
Location
- Region: Saint Paul
Financial & listing details
- Price per square foot: $331/sqft
- Tax assessed value: $347,800
- Annual tax amount: $5,384
- Date on market: 5/22/2025
- Cumulative days on market: 18 days
- Road surface type: Paved
Price history
| Date | Event | Price |
|---|---|---|
| 7/7/2025 | Sold | $501,000+5.5%$331/sqft |
Source:  NorthstarMLS as distributed by MLS GRID #6714980 Report a problem NorthstarMLS as distributed by MLS GRID #6714980 Report a problem | ||
| 6/17/2025 | Pending sale | $475,000$314/sqft |
Source: NorthstarMLS as distributed by MLS GRID #6714980 Report a problem | ||
| 5/30/2025 | Listed for sale | $475,000+117.9%$314/sqft |
Source: NorthstarMLS as distributed by MLS GRID #6714980 Report a problem | ||
| 11/24/2010 | Sold | $218,000-3%$144/sqft |
Source:  Lake Superior Area Realtors as distributed by MLS GRID #1393945 Report a problem Lake Superior Area Realtors as distributed by MLS GRID #1393945 Report a problem | ||
| 8/26/2010 | Price change | $224,827-6.3%$149/sqft |
Source: NRT Minneapolis #3961113 Report a problem | ||
| 8/3/2010 | Price change | $239,900-4%$159/sqft |
Source: NRT Minneapolis #3961113 Report a problem | ||
| 7/17/2010 | Listed for sale | $249,827+171.6%$165/sqft |
Source: NRT Minneapolis #3961113 Report a problem | ||
| 5/27/1998 | Sold | $92,000$61/sqft |
Source: Public Record Report a problem | ||
Public tax history
| Year | Property taxes | Tax assessment |
|---|---|---|
| 2025 | $5,384 +17.5% | $347,800 +9.3% |
| 2024 | $4,584 -5.7% | $318,100 +8.4% |
| 2023 | $4,860 +3.9% | $293,400 -2% |
| 2022 | $4,676 +4.2% | $299,300 +4.2% |
| 2021 | $4,488 -1.3% | $287,200 +3% |
| 2020 | $4,548 +14.6% | $278,800 +7.6% |
| 2019 | $3,970 | $259,000 |
| 2018 | $3,970 -4.3% | $259,000 +6.5% |
| 2017 | $4,148 | $243,100 |
| 2016 | $4,148 +6.7% | -- |
| 2015 | $3,886 +2% | $206,300 |
| 2014 | $3,810 -4.8% | -- |
| 2013 | $4,000 -0.3% | -- |
| 2012 | $4,012 +3.9% | -- |
| 2011 | $3,860 | -- |
| 2010 | -- | -- |
| 2009 | $3,256 +0.8% | -- |
| 2008 | $3,230 +18.6% | -- |
| 2007 | $2,724 +7.6% | -- |
| 2006 | $2,532 +25.3% | -- |
| 2005 | $2,020 -4.2% | -- |
| 2004 | $2,108 +13.3% | -- |
| 2003 | $1,860 +11.8% | -- |
| 2002 | $1,664 -23.3% | -- |
| 2001 | $2,170 +12.1% | -- |
| 2000 | $1,936 | -- |
Find assessor info on the county website
Neighborhood: Highland
Nearby homes
- $567,100-- bd-- ba-- sqft1526 Randolph Ave, Saint Paul, MN 55105Off Market
- $---- bd-- ba-- sqft1518 Randolph Ave, Saint Paul, MN 55105Off Market
- $--2 bd1 ba-- sqft1532 Randolph Ave APT 6, Saint Paul, MN 55105Off Market

- $--2 bd1 ba-- sqft1532 Randolph Ave, Saint Paul, MN 55105Off Market
- $--2 bd1 ba-- sqft1532 Randolph Ave APT 3, Saint Paul, MN 55105Off Market
- $--2 bd1 ba-- sqft1532 Randolph Ave #8, Saint Paul, MN 55105Off Market
- $--2 bd1 ba-- sqft1532 Randolph Ave #9, Saint Paul, MN 55105Off Market
- $1,4502 bd1 ba-- sqft1532 Randolph Ave APT 11, Saint Paul, MN 55105For Rent
Nearby schools
GreatSchools rating
- 4/10Expo for Excellence Elementary SchoolGrades: PK-5Distance: 0.2 mi
- 4/10Highland Middle SchoolGrades: 6-8Distance: 1.1 mi
- 8/10Highland Park Senior High SchoolGrades: 9-12Distance: 1.2 mi
Get a cash offer in 3 minutes
Find out how much your home could sell for in as little as 3 minutes with a no-obligation cash offer.
Estimated market value
$510,700
Get a cash offer in 3 minutes
Find out how much your home could sell for in as little as 3 minutes with a no-obligation cash offer.
Estimated market value
$510,700
- Minnesota
- Ramsey County
- Saint Paul
- 55105
- Highland
- 1520 Randolph Ave
Nearby cities
Nearby neighborhoods
Nearby zip codes
Other Saint Paul Topics
