Skip main navigation
Sold for $477,000
  • $477,000

    1520 Red Poppy Way, Brighton, CO 80601

    2beds
    3,472sqft
    Single Family Residence
    Built in 2007
    6,355 Square Feet Lot
    $476,900 Zestimate®
    $137/sqft
    $2,552 Estimated rent

    Home value

    $476,900

    $453,000 - $506,000

    $2,552/mo

    Zestimate® history
    Loading
    Loading...

    Owner options

    List your home for rent

    $2,552/mo

    Rent Zestimate®

    Find your next renter with Zillow Rental Manager. Plus, with online applications, you can quickly screen prospective tenants – for free.

    Learn more

    $2,552/mo

    Rent Zestimate®

    Refinance and save

    $3,063/mo

    Est. payment

    Refinancing to a lower rate could help reduce your monthly payments and save thousands over the life of the loan.

    See today's rates

    $3,063/mo

    Est. payment

    Explore your selling options

    Work with a Zillow partner agent

    Leverage their expertise and Zillow's premium Showcase listings to get your home seen by more buyers.

    Get started

    List with your own agent

    Get your home in front of millions of buyers by listing it on Zillow.

    Learn how to do it

    Sell it yourself

    Take full control of how buyers see your home on Zillow by listing For Sale by Owner (FSBO).

    List your home

    What's special

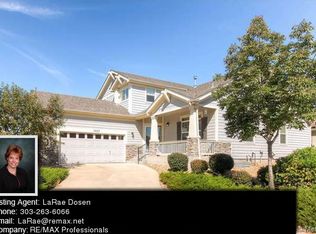
    Welcome to this beautifully maintained 2-bedroom, 2-bath patio home in Indigo Trails, offering comfort, convenience, and thoughtfully designed spaces throughout. As you arrive the open foyer greets you with beautifully maintained hardwood floors! The kitchen features a cozy eating space, perfect for casual meals and morning coffee, all stainless steel appliances, granite countertops and plenty of cabinets to store all your kitchen supplies. The nice sized corner pantry ensures you have plenty storage. The separate formal dining room makes a great space for all your holiday meals or get togethers where conversations can be enjoyed by all. The dedicated office with French doors provides a quiet retreat for work or other creative pursuits like a craft room or hobby space, you decide. Guests will appreciate the inviting secondary bedroom paired with a nearby full bath for privacy and comfort. The primary suite is a true sanctuary, featuring a spacious layout and a luxurious 5-piece bath complete with a walk-in tub, separate shower, double vanity, and a generous walk-in closet. Need more space? Don't forget to check out the full unfinished basement that can be finished as you chose, or used for all your storage needs. A standout feature of this home is the 3-car tandem garage, offering exceptional storage, workshop space, or room for multiple vehicles. The solar panels are owned by the seller and stay with the property! Outdoor living is inviting you to spend time with a good book on the covered patio or the quaint sitting area, perfect for enjoying Colorado’s beautiful weather and enjoying the surrounding natural landscape. These homes do not come on the market often, so hurry and don't miss out on the opportunity to get into this highly desirable location! Close to shopping, restaurants plus an easy commute to DIA as well as Downtown Denver.

    Zillow last checked:

    Listing updated:

    Listed by:

    Lisa Lovely 303-235-0400 LMLOVELY1@MSN.COM,

    Coldwell Banker Realty 56

    Bought with:

    Tate Sanchez, 040022069

    Metro Brokers Colorado Property Finders, LLC

    Source: REcolorado as distributed by MLS GRID,MLS#: 9935408MLS Logo

    Facts & features

    Interior

    Bedrooms & bathrooms
    • Bedrooms: 2
    • Bathrooms: 2
    • Full bathrooms: 2
    • Main level bathrooms: 2
    • Main level bedrooms: 2
    Bedroom
    • Description: Generous Primary Suite W/Barn Door
    • Features: Primary Suite
    • Level: Main
    • Area: 167.24 Square Feet
    • Dimensions: 15.08 x 11.09
    Bedroom
    • Description: Separate Private Secondary Bedroom
    • Level: Main
    • Area: 121.85 Square Feet
    • Dimensions: 10.07 x 12.1
    Bathroom
    • Description: Large 5 Piece Bath W/Double Vanity
    • Features: Primary Suite
    • Level: Main
    • Area: 82.45 Square Feet
    • Dimensions: 9.05 x 9.11
    Bathroom
    • Description: Beautiful Guest Bathroom
    • Level: Main
    • Area: 45.86 Square Feet
    • Dimensions: 5.04 x 9.1
    Dining room
    • Description: Nice Sized Formal Dining Room
    • Level: Main
    • Area: 276.77 Square Feet
    • Dimensions: 11.04 x 25.07
    Family room
    • Description: Cozy Family Room W/Gas Fireplace
    • Level: Main
    • Area: 362.34 Square Feet
    • Dimensions: 15.06 x 24.06
    Kitchen
    • Description: Eat-In Ktchen
    • Level: Main
    • Area: 252.56 Square Feet
    • Dimensions: 18.04 x 14
    Laundry
    • Description: Separate Laundry Room
    • Level: Main
    • Area: 25.15 Square Feet
    • Dimensions: 5.02 x 5.01
    Office
    • Description: Private Office W/French Doors
    • Level: Main
    • Area: 131.28 Square Feet
    • Dimensions: 10.06 x 13.05
    Heating
    • Forced Air
    Cooling
    • Central Air
    Appliances
    • Included: Dishwasher, Disposal, Microwave, Range, Refrigerator
    Features
    • Ceiling Fan(s), Eat-in Kitchen, Entrance Foyer, Five Piece Bath, Granite Counters, Kitchen Island, Open Floorplan, Pantry, Primary Suite, Smoke Free, Walk-In Closet(s)
    • Flooring: Carpet, Tile, Wood
    • Windows: Bay Window(s), Double Pane Windows, Window Coverings
    • Basement: Unfinished
    • Number of fireplaces: 1
    • Fireplace features: Family Room, Gas Log
    Interior area
    • Total structure area: 3,472
    • Total interior livable area: 3,472 sqft
    • Finished area above ground: 1,736
    • Finished area below ground: 0

    Property

    Parking
    • Total spaces: 3
    • Parking features: Concrete, Lighted, Oversized, Tandem
    • Attached garage spaces: 3
    Features
    • Levels: One
    • Stories: 1
    • Patio & porch: Covered, Deck, Patio
    • Fencing: None
    Lot
    • Size: 6,355 sqft
    • Features: Cul-De-Sac, Sprinklers In Front, Sprinklers In Rear
    Details
    • Parcel number: R0134995
    • Zoning: RES
    • Special conditions: Standard

    Construction

    Type & style
    • Home type: SingleFamily
    • Architectural style: Traditional
    • Property subtype: Single Family Residence
    Materials
    • Frame, Wood Siding
    • Foundation: Slab
    • Roof: Composition
    Condition
    • Year built: 2007

    Utilities & green energy

    • Sewer: Public Sewer
    • Water: Public

    Community & neighborhood

    Security
    • Security features: Carbon Monoxide Detector(s), Smoke Detector(s), Video Doorbell
    Location
    • Region: Brighton
    • Subdivision: Indigo Trails

    HOA & financial

    HOA
    • Has HOA: Yes
    • HOA fee: $250 monthly
    • Amenities included: Park, Playground
    • Services included: Maintenance Grounds, Recycling, Snow Removal, Trash
    • Association name: Indigo Trails
    • Association phone: 303-420-4433

    Other

    Other facts
    • Listing terms: Cash,Conventional,FHA,VA Loan
    • Ownership: Individual
    • Road surface type: Paved

    Price history

    DateEventPrice
    6/26/2026Sold$477,000-3.6%$137/sqft
    Source: REcolorado as distributed by MLS GRID #9935408 Report a problem
    5/24/2026Pending sale$495,000$143/sqft
    Source: REcolorado as distributed by MLS GRID #9935408 Report a problem
    5/15/2026Listed for sale$495,000+106.3%$143/sqft
    Source: REcolorado as distributed by MLS GRID #9935408 Report a problem
    7/12/2013Sold$240,000$69/sqft
    Source: Agent Provided Report a problem
    5/17/2013Listed for sale$240,000+4.4%$69/sqft
    Source: JOSHUATREE REALTY #1187202 Report a problem
    7/23/2007Sold$229,990$66/sqft
    Source: Public Record Report a problem

    Public tax history

    YearProperty taxesTax assessment
    2025$3,187 +0.6%$33,560 -14%
    2024$3,169 +28.9%$39,040
    2023$2,458 +6.2%$39,040 +34.1%
    2022$2,314 $29,110 -2.8%
    2021-- $29,950 +5.6%
    2020$2,109 $28,370 -0.1%
    2019$2,109 +32.2%$28,400 +23.1%
    2018$1,595 $23,080
    2017$1,595 $23,080 +15.2%
    2016-- $20,030
    2015$2,025 $20,030 +15.4%
    2014-- $17,350
    2013-- $17,350 -4.5%
    2012-- $18,160
    2011-- $18,160 -0.4%
    2010-- $18,230
    2009-- $18,230 -6.7%
    2008-- $19,540 +121.5%
    2007-- $8,820 +2.1%
    2006-- $8,640 +4.7%
    2005-- $8,250 +117.7%
    2004-- $3,790 +4.1%
    2003$90 +1344.8%$3,640 +275.3%
    2002$6 $970

    Find assessor info on the county website

    Neighborhood: 80601

    Nearby schools

    GreatSchools rating
    Schools provided by the listing agent
    • Elementary: Southeast
    • Middle: Vikan
    • High: Riverdale Ridge
    • District: School District 27-J

    Source: REcolorado as distributed by MLS GRID. This data may not be complete. We recommend contacting the local school district to confirm school assignments for this home.

    Get a cash offer in 3 minutes
    Find out how much your home could sell for in as little as 3 minutes with a no-obligation cash offer.
    Estimated market value
    $476,900
    Get a cash offer in 3 minutes
    Find out how much your home could sell for in as little as 3 minutes with a no-obligation cash offer.
    Estimated market value
    $476,900