Skip main navigation
Closed
  • $875,000

    1520 Rosewood Ave, Deerfield, IL 60015

    5beds
    2,847sqft
    Single Family Residence
    Built in 1930
    0.35 Acres Lot
    $929,600 Zestimate®
    $307/sqft
    $6,088 Estimated rent

    Home value

    $929,600

    $837,000 - $1.03M

    $6,088/mo

    Zestimate® history
    Loading
    Loading...

    Owner options

    List your home for rent

    $6,088/mo

    Rent Zestimate®

    Find your next renter with Zillow Rental Manager. Plus, with online applications, you can quickly screen prospective tenants – for free.

    Learn more

    $6,088/mo

    Rent Zestimate®

    Refinance and save

    $6,668/mo

    Est. payment

    Refinancing to a lower rate could help reduce your monthly payments and save thousands over the life of the loan.

    See today's rates

    $6,668/mo

    Est. payment

    Explore your selling options

    Work with a Zillow partner agent

    Leverage their expertise and Zillow's premium Showcase listings to get your home seen by more buyers.

    Get started

    List with your own agent

    Get your home in front of millions of buyers by listing it on Zillow.

    Learn how to do it

    Sell it yourself

    Take full control of how buyers see your home on Zillow by listing For Sale by Owner (FSBO).

    List your home

    What's special

    Striking brick fireplaceNewly finished rec roomGenerous bedroomsPrivate gate accessBeautifully landscaped lotPrivate primary suiteLarge formal dining room
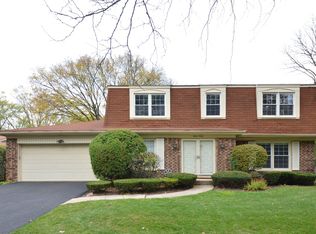
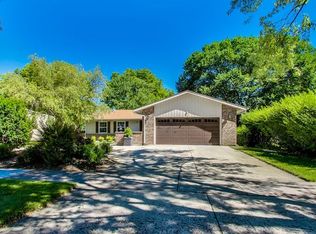
    WOW! This home is truly something special and you won't find another like it in Deerfield. Set on a beautifully landscaped lot backing up to South Park School's playground, with private gate access, this unique property blends architectural interest, warmth, and modern functionality. Step into the dramatic foyer and feel the "wow" factor. Vaulted, beamed ceilings and a striking brick fireplace anchor the expansive living room/family room, where a wall of windows frames the lush backyard. Enjoy cozy nights by the fireplace or entertain with ease at the built-in bar. A large deck extends the living space outdoors for seamless indoor-outdoor living. The bright white kitchen features granite countertops, stainless steel appliances, ample cabinetry, and room for a center island. A beautifully detailed ceiling with a skylight defines the adjacent dining area, and the nearby large formal dining room with wainscoted walls boasts another two walls of windows letting in tons of natural light. Off the kitchen, you'll find a flexible office or fifth bedroom plus a full bath, perfect for guests or work from home. The private primary suite offers great closet space, plantation shutters and an en suite bath with separate tub and shower. Down a few stairs are three generous bedrooms all with plantation shutters and a stylish updated bath. The basement hosts a newly finished rec room, a spacious laundry room, and tons of storage. The fully fenced, professionally landscaped backyard is a retreat, with a patio with a built-in firepit and direct access to the park. An attached two-car garage completes this one-of-a-kind home in an unbeatable location.

    Zillow last checked:

    Listing updated:

    Listed by:

    Laurie Field (312)504-7010,

    Engel & Voelkers Chicago North Shore

    Bought with:

    Joshua Black

    eXp Realty

    Jason Merel

    eXp Realty

    Source: MRED as distributed by MLS GRID,MLS#: 12432600MLS Logo

    Facts & features

    Interior

    Bedrooms & bathrooms
    • Bedrooms: 5
    • Bathrooms: 3
    • Full bathrooms: 3
    Rooms
    • Room types: Bedroom 5, Eating Area, Recreation Room, Foyer, Utility Room-Lower Level, Storage, Walk In Closet, Other Room
    Primary bedroom
    • Features: Flooring (Carpet), Bathroom (Full)
    • Level: Second
    • Area: 204 Square Feet
    • Dimensions: 17X12
    Bedroom 2
    • Features: Flooring (Carpet)
    • Level: Lower
    • Area: 240 Square Feet
    • Dimensions: 16X15
    Bedroom 3
    • Features: Flooring (Carpet)
    • Level: Lower
    • Area: 156 Square Feet
    • Dimensions: 12X13
    Bedroom 4
    • Features: Flooring (Carpet)
    • Level: Lower
    • Area: 144 Square Feet
    • Dimensions: 12X12
    Bedroom 5
    • Features: Flooring (Carpet)
    • Level: Main
    • Area: 154 Square Feet
    • Dimensions: 11X14
    Dining room
    • Features: Flooring (Hardwood)
    • Level: Main
    • Area: 221 Square Feet
    • Dimensions: 17X13
    Eating area
    • Features: Flooring (Hardwood)
    • Level: Main
    • Area: 285 Square Feet
    • Dimensions: 15X19
    Foyer
    • Features: Flooring (Hardwood)
    • Level: Main
    • Area: 299 Square Feet
    • Dimensions: 23X13
    Kitchen
    • Features: Kitchen (Eating Area-Table Space, Granite Counters), Flooring (Hardwood)
    • Level: Main
    • Area: 150 Square Feet
    • Dimensions: 15X10
    Laundry
    • Level: Basement
    • Area: 108 Square Feet
    • Dimensions: 9X12
    Living room
    • Features: Flooring (Hardwood)
    • Level: Second
    • Area: 532 Square Feet
    • Dimensions: 19X28
    Other
    • Level: Basement
    • Area: 48 Square Feet
    • Dimensions: 4X12
    Recreation room
    • Level: Basement
    • Area: 660 Square Feet
    • Dimensions: 22X30
    Storage
    • Level: Basement
    • Area: 60 Square Feet
    • Dimensions: 5X12
    Other
    • Level: Basement
    • Area: 32 Square Feet
    • Dimensions: 4X8
    Walk in closet
    • Level: Lower
    • Area: 28 Square Feet
    • Dimensions: 4X7
    Heating
    • Natural Gas, Forced Air, Sep Heating Systems - 2+, Zoned
    Cooling
    • Central Air, Zoned
    Appliances
    • Included: Double Oven, Microwave, Dishwasher, Refrigerator, Washer, Dryer, Disposal, Stainless Steel Appliance(s), Humidifier, Gas Water Heater
    Features
    • Vaulted Ceiling(s), Dry Bar, Built-in Features, Walk-In Closet(s), Beamed Ceilings, Granite Counters, Separate Dining Room
    • Flooring: Carpet, Wood
    • Windows: Skylight(s)
    • Basement: Finished,Crawl Space,Rec/Family Area,Storage Space,Partial
    • Number of fireplaces: 1
    • Fireplace features: Gas Log, Living Room
    Interior area
    • Total structure area: 0
    • Total interior livable area: 2,847 sqft

    Property

    Parking
    • Total spaces: 2
    • Parking features: Garage Door Opener, On Site, Garage Owned, Attached, Garage
    • Attached garage spaces: 2
    • Has uncovered spaces: Yes
    Accessibility
    • Accessibility features: No Disability Access
    Features
    • Patio & porch: Deck, Patio
    • Exterior features: Fire Pit
    • Fencing: Fenced
    Lot
    • Size: 0.35 Acres
    • Dimensions: 110 X 140
    • Features: Landscaped
    Details
    • Parcel number: 16323060040000
    • Special conditions: List Broker Must Accompany
    • Other equipment: Sump Pump, Backup Sump Pump;

    Construction

    Type & style
    • Home type: SingleFamily
    • Property subtype: Single Family Residence
    Materials
    • Aluminum Siding
    • Roof: Asphalt
    Condition
    • New construction: No
    • Year built: 1930

    Utilities & green energy

    • Sewer: Public Sewer
    • Water: Lake Michigan

    Community & HOA

    Community
    • Features: Park, Curbs, Sidewalks, Street Lights, Street Paved
    • Security: Security System, Carbon Monoxide Detector(s)
    HOA
    • Services included: None
    Location
    • Region: Deerfield

    Financial & listing details

    • Price per square foot: $307/sqft
    • Tax assessed value: $560,786
    • Annual tax amount: $16,503
    • Date on market: 7/30/2025
    • Listing terms: Conventional
    • Ownership: Fee Simple

    Price history

    DateEventPrice
    9/19/2025Sold$875,000+2.9%$307/sqft
    Source: MRED as distributed by MLS GRID #12432600 Report a problem
    9/11/2025Pending sale$850,000$299/sqft
    Source: MRED as distributed by MLS GRID #12432600 Report a problem
    8/3/2025Contingent$850,000$299/sqft
    Source: MRED as distributed by MLS GRID #12432600 Report a problem
    7/30/2025Listed for sale$850,000+75.3%$299/sqft
    Source: MRED as distributed by MLS GRID #12432600 Report a problem
    6/28/2012Sold$485,000-8.3%$170/sqft
    Source: MRED as distributed by MLS GRID #08059298 Report a problem
    5/6/2012Listed for sale$529,000+21.6%$186/sqft
    Source: Coldwell Banker Residential Brokerage - Northbrook #08059298 Report a problem
    7/15/2011Sold$435,000-12.1%$153/sqft
    Source: Public Record Report a problem
    3/27/2011Price change$495,000-4.6%$174/sqft
    Source: Prudential Rubloff #07541722 Report a problem
    2/19/2011Price change$519,000-5.5%$182/sqft
    Source: Prudential Rubloff #07541722 Report a problem
    10/2/2010Listed for sale$549,000-6.1%$193/sqft
    Source: Prudential Real Estate #07541722 Report a problem
    8/28/2010Listing removed$584,500$205/sqft
    Source: Prudential Real Estate #07541722 Report a problem
    8/22/2010Price change$584,500-5.6%$205/sqft
    Source: Prudential Real Estate #07541722 Report a problem
    6/3/2010Listed for sale$619,000+27.9%$217/sqft
    Source: Prudential Real Estate #07541722 Report a problem
    8/29/2001Sold$484,000$170/sqft
    Source: Public Record Report a problem

    Public tax history

    YearProperty taxesTax assessment
    2024$16,503 +2.3%$195,956 +4.8%
    2023$16,133 -9.2%$186,910 +4.2%
    2022$17,764 +6%$179,376 -7.3%
    2021$16,760 +4%$193,453 +3.5%
    2020$16,119 +2.3%$186,908 +0.2%
    2019$15,750 +9.8%$186,591 +4.4%
    2018$14,341 $178,688 +0.3%
    2017$14,341 +5%$178,118 +3.9%
    2016$13,656 +10.3%$171,383 +6.4%
    2015$12,378 +2.9%$161,029 +14.6%
    2014$12,025 +2.5%$140,569 +0.9%
    2012$11,734 +2.7%$139,329 -6.8%
    2011$11,428 -11.4%$149,489 -20.5%
    2010$12,904 +5%$188,132 -5.6%
    2009$12,290 +1.6%$199,335 -2.2%
    2008$12,096 +10.8%$203,923 +2.8%
    2006$10,915 +7.5%$198,388
    2005$10,157 +7.6%--
    2004$9,440 +5.8%--
    2003$8,926 +3%--
    2002$8,666 +6.6%--
    2001$8,128 +3.6%$121,827 +6.4%
    2000$7,847 $114,507
    Find assessor info on the county website

    Neighborhood: 60015

    Nearby schools

    GreatSchools rating
    Schools provided by the listing agent
    • Elementary: South Park Elementary School
    • Middle: Charles J Caruso Middle School
    • High: Deerfield
    • District: 109

    Source: MRED as distributed by MLS GRID. This data may not be complete. We recommend contacting the local school district to confirm school assignments for this home.

    Get a cash offer in 3 minutes
    Find out how much your home could sell for in as little as 3 minutes with a no-obligation cash offer.
    Estimated market value
    $929,600
    Get a cash offer in 3 minutes
    Find out how much your home could sell for in as little as 3 minutes with a no-obligation cash offer.
    Estimated market value
    $929,600