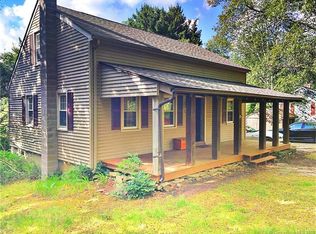
Welcome to this charming 1950's home in the heart of Woodstock, CT. boasting 1,260 sqft. of quintessential living space, featuring four bedrooms, one on the main level, three on the upper level and a full bath. Greeted by a large front porch, elegant hardwood flooring throughout, a tastefully updated kitchen with granite counters, tile flooring, and plenty of cabinet space for all your kitchen needs. The bathroom also showcases elegant tile work while the spacious dining room offers the perfect setting for holiday's or family gatherings. Step outside to a large yard adorned with gardens, brick walk-ways, stone walls and a crushed stone driveway with plenty of parking. Enjoy evenings around the fire-pit or relax on the screened-in back porch while overlooking the open, private, backyard with a crushed stone patio providing a serene retreat. Additional features include a 1-car garage located under the house, offering convenience during the winter months and a shed providing extra storage during the summer months. This Cape home truly has it all - modern comfort and classic style in a New England picturesque setting. Don't miss your opportunity to own this meticulously maintained, move-in ready home! Selling AS IS.
Sold for $360,000
$360,000
1520 Route 171, Woodstock, CT 06282
4beds
1,260sqft
Single Family Residence
Built in 1950
1.6 Acres Lot
$398,200 Zestimate®
$286/sqft
$2,109 Estimated rent
Home value
$398,200
$378,000 - $418,000
$2,109/mo
Zestimate® history
Owner options
List your home for rent
$2,109/mo
Rent Zestimate®
Find your next renter with Zillow Rental Manager. Plus, with online applications, you can quickly screen prospective tenants – for free.
$2,109/mo
Rent Zestimate®
Refinance and save
$2,487/mo
Est. payment
Refinancing to a lower rate could help reduce your monthly payments and save thousands over the life of the loan.
$2,487/mo
Est. payment
Explore your selling options
Work with a Zillow partner agent
Leverage their expertise and Zillow's premium Showcase listings to get your home seen by more buyers.
Get startedList with your own agent
Get your home in front of millions of buyers by listing it on Zillow.
Learn how to do itSell it yourself
Take full control of how buyers see your home on Zillow by listing For Sale by Owner (FSBO).
List your homeWhat's special
Zillow last checked:
Listing updated:
Listed by:
Lauren F. Heidelberger 860-933-0735,
Berkshire Hathaway NE Prop. 860-928-1995
Bought with:
Benjamin Carbone, RES.0824732
Byrnes Real Estate Company
Source: Smart MLS,MLS#: 24030454
Facts & features
Interior
Bedrooms & bathrooms
- Bedrooms: 4
- Bathrooms: 1
- Full bathrooms: 1
Primary bedroom
- Features: Hardwood Floor
- Level: Main
- Area: 140 Square Feet
- Dimensions: 10 x 14
Bedroom
- Level: Upper
- Area: 128 Square Feet
- Dimensions: 8 x 16
Bedroom
- Level: Upper
- Area: 110.5 Square Feet
- Dimensions: 8.5 x 13
Bedroom
- Level: Upper
- Area: 139.5 Square Feet
- Dimensions: 9 x 15.5
Bathroom
- Features: Remodeled, Granite Counters, Stall Shower, Tile Floor
- Level: Main
Dining room
- Features: Hardwood Floor
- Level: Main
- Area: 115.5 Square Feet
- Dimensions: 10.5 x 11
Living room
- Features: Hardwood Floor
- Level: Main
Heating
- Forced Air, Propane
Cooling
- Window Unit(s)
Appliances
- Included: Oven/Range, Refrigerator, Dishwasher, Water Heater
- Laundry: Lower Level
Features
- Basement: Full,Garage Access,Walk-Out Access,Concrete
- Attic: Crawl Space,Storage,Access Via Hatch
- Has fireplace: No
Interior area
- Total structure area: 1,260
- Total interior livable area: 1,260 sqft
- Finished area above ground: 1,260
Property
Parking
- Total spaces: 4
- Parking features: Attached, Driveway, Private
- Attached garage spaces: 1
- Has uncovered spaces: Yes
Features
- Patio & porch: Screened, Porch, Patio
- Exterior features: Sidewalk, Garden
Lot
- Size: 1.6 Acres
- Features: Few Trees, Level, Cleared, Landscaped
Details
- Additional structures: Shed(s)
- Parcel number: 1740598
- Zoning: 0
Construction
Type & style
- Home type: SingleFamily
- Architectural style: Cape Cod
- Property subtype: Single Family Residence
Materials
- Clapboard, Wood Siding
- Foundation: Stone
- Roof: Asphalt,Metal
Condition
- New construction: No
- Year built: 1950
Utilities & green energy
- Sewer: Septic Tank
- Water: Well
Community & HOA
Community
- Subdivision: Woodstock Valley
HOA
- Has HOA: No
Location
- Region: Woodstock Valley
Financial & listing details
- Price per square foot: $286/sqft
- Tax assessed value: $154,600
- Annual tax amount: $3,562
- Date on market: 7/7/2024
Price history
| Date | Event | Price |
|---|---|---|
| 9/17/2024 | Sold | $360,000+2.9%$286/sqft |
Source:  Smart MLS #24030454 Report a problem Smart MLS #24030454 Report a problem | ||
| 7/26/2024 | Pending sale | $350,000$278/sqft |
Source: Smart MLS #24030454 Report a problem | ||
| 7/13/2024 | Listed for sale | $350,000$278/sqft |
Source: Smart MLS #24030454 Report a problem | ||
| 7/10/2024 | Pending sale | $350,000$278/sqft |
Source: Smart MLS #24030454 Report a problem | ||
| 7/7/2024 | Listed for sale | $350,000+7.7%$278/sqft |
Source: Smart MLS #24030454 Report a problem | ||
| 8/29/2022 | Sold | $325,000+30.1%$258/sqft |
Source: Smart MLS #170504360 Report a problem | ||
| 8/25/2022 | Listed for sale | $249,900$198/sqft |
Source:  William Raveis Real Estate, Mortgage & Insurance #170504360 Report a problem William Raveis Real Estate, Mortgage & Insurance #170504360 Report a problem | ||
| 7/12/2022 | Contingent | $249,900$198/sqft |
Source: Smart MLS #170504360 Report a problem | ||
| 7/8/2022 | Listed for sale | $249,900+119.2%$198/sqft |
Source: Smart MLS #170504360 Report a problem | ||
| 7/11/2001 | Sold | $114,000$90/sqft |
Source: Public Record Report a problem | ||
Public tax history
| Year | Property taxes | Tax assessment |
|---|---|---|
| 2025 | $3,774 +6% | $154,600 |
| 2024 | $3,562 +2.8% | $154,600 |
| 2023 | $3,465 +7.5% | $154,600 |
| 2022 | $3,223 +0.2% | $154,600 +22.5% |
| 2021 | $3,218 +27.1% | $126,200 +22.2% |
| 2020 | $2,531 | $103,300 |
| 2019 | $2,531 | $103,300 |
| 2018 | $2,531 +0.8% | $103,300 |
| 2017 | $2,510 +0.6% | $103,300 -3.3% |
| 2015 | $2,495 +1.1% | $106,800 |
| 2014 | $2,467 +3.7% | $106,800 |
| 2013 | $2,380 +2.3% | $106,800 |
| 2012 | $2,326 -13.1% | $106,800 -26.5% |
| 2011 | $2,676 +2.8% | $145,300 |
| 2010 | $2,604 +2.4% | $145,300 |
| 2009 | $2,543 | $145,300 |
| 2008 | $2,543 +2.7% | $145,300 |
| 2007 | $2,477 +3.9% | $145,300 |
| 2006 | $2,383 +8.6% | $145,300 +72.2% |
| 2005 | $2,194 +9.3% | $84,390 +5.1% |
| 2004 | $2,008 +2% | $80,310 |
| 2003 | $1,968 +7.5% | $80,310 +0% |
| 2001 | $1,831 | $80,300 |
Find assessor info on the county website
Neighborhood: 06282
Nearby homes
- $333,6003 bd1 ba1.2k sqft1531 Route 171, Woodstock Valley, CT 06282Off Market
- $363,8003 bd1 ba1k sqft1535 Route 171, Woodstock Valley, CT 06282Off Market
- $318,6004 bd1 ba1k sqft1527 Route 171, Woodstock Valley, CT 06282Off Market
- $346,1003 bd1 ba1.5k sqft1523 Route 171, Woodstock Valley, CT 06282Off Market
- $351,1003 bd2 ba1k sqft1539 Route 171, Woodstock Valley, CT 06282Off Market
- $591,8004 bd3 ba3k sqft19 Barlow Cemetery Rd, Woodstock Valley, CT 06282Off Market
- $301,2003 bd1 ba1k sqft1519 Route 171, Woodstock Valley, CT 06282Off Market
- $326,5003 bd1 ba936 sqft1543 Route 171, Woodstock Valley, CT 06282Off Market
Nearby schools
GreatSchools rating
- 7/10Woodstock Elementary SchoolGrades: PK-4Distance: 5 mi
- 6/10Woodstock Middle SchoolGrades: 5-8Distance: 5.6 mi


Get pre-qualified for a loan
At Zillow Home Loans, we can pre-qualify you in as little as 5 minutes with no impact to your credit score.An equal housing lender. NMLS #10287.
Sell for more on Zillow
Get a Zillow Showcase℠ listing at no additional cost and you could sell for .
$398,200
2% more
+$7,964
With Zillow Showcase(estimated)
$406,164
- Connecticut
- Windham County
- Woodstock
- 06282
- 1520 Route 171
Nearby cities
Nearby neighborhoods
Nearby zip codes
Other Woodstock Topics
