SSDL Experience luxury living in the coveted Elkhorn South school district—just in time for back-to-school, Friday night lights & the final stretch of summer! This 2.5-year-old custom home on a stunning ½-acre lot is pool-ready with plenty of swimming days left, perfect for BBQs, game-day watch parties & evenings by the fire pit as temps start to cool. The oversized garage doubles as a sports court/workout space, and the chef’s kitchen with Euro-style cabinetry is ideal for weeknight dinners or weekend entertaining. The finished basement features a full bar & multiple viewing areas for football or movie nights. Each bedroom boasts a private ensuite & designer closet, while the spa-like primary suite offers a steam shower. Every detail designed for comfort, style & year-round enjoyment!
Sold for $2,000,000
$2,000,000
1520 S 218th St, Elkhorn, NE 68022
5beds
7,134sqft
Single Family Residence
Built in 2022
0.5 Acres Lot
$2,039,000 Zestimate®
$280/sqft
$6,002 Estimated rent
Home value
$2,039,000
$1.88M - $2.20M
$6,002/mo
Zestimate® history
Owner options
List your home for rent
$6,002/mo
Rent Zestimate®
Find your next renter with Zillow Rental Manager. Plus, with online applications, you can quickly screen prospective tenants – for free.
$6,002/mo
Rent Zestimate®
Refinance and save
$12,789/mo
Est. payment
Refinancing to a lower rate could help reduce your monthly payments and save thousands over the life of the loan.
$12,789/mo
Est. payment
Explore your selling options
Work with a Zillow partner agent
Leverage their expertise and Zillow's premium Showcase listings to get your home seen by more buyers.
Get startedList with your own agent
Get your home in front of millions of buyers by listing it on Zillow.
Learn how to do itSell it yourself
Take full control of how buyers see your home on Zillow by listing For Sale by Owner (FSBO).
List your homeWhat's special
Finished basementMultiple viewing areasOversized garageDesigner closetGame-day watch partiesFull barSpa-like primary suite
Zillow last checked:
Listing updated:
Listed by:
Sara Pohlad 402-850-7918,
RE/MAX Results,
Julie Pohlad 402-669-5018,
RE/MAX Results
Bought with:
Sara Pohlad, 20090102
RE/MAX Results
Source: GPRMLS,MLS#: 22528335
Facts & features
Interior
Bedrooms & bathrooms
- Bedrooms: 5
- Bathrooms: 7
- Full bathrooms: 2
- 3/4 bathrooms: 3
- 1/2 bathrooms: 2
- Main level bathrooms: 3
Primary bedroom
- Features: Wall/Wall Carpeting, 9'+ Ceiling, Ceiling Fan(s), Walk-In Closet(s)
- Level: Main
- Area: 480.51
- Dimensions: 17.1 x 28.1
Bedroom 2
- Features: Wall/Wall Carpeting, Window Covering
- Level: Main
- Area: 212.52
- Dimensions: 16.1 x 13.2
Bedroom 3
- Level: Basement
- Area: 218.77
- Dimensions: 16.7 x 13.1
Bedroom 4
- Level: Basement
- Area: 166.05
- Dimensions: 12.3 x 13.5
Bedroom 5
- Level: Basement
- Area: 22524.6
- Dimensions: 18.6 x 1211
Dining room
- Features: Luxury Vinyl Plank
- Level: Main
- Area: 189.88
- Dimensions: 10.1 x 18.8
Family room
- Features: 9'+ Ceiling, Luxury Vinyl Plank
- Level: Main
- Area: 209.09
- Dimensions: 20.3 x 10.3
Kitchen
- Features: 9'+ Ceiling, Dining Area, Pantry, Luxury Vinyl Plank
- Level: Main
- Area: 310.42
- Dimensions: 16.6 x 18.7
Living room
- Features: Fireplace, 9'+ Ceiling, Luxury Vinyl Plank
- Level: Main
- Area: 481.74
- Dimensions: 18.6 x 25.9
Basement
- Area: 3370
Office
- Level: Main
- Area: 95.58
- Dimensions: 11.8 x 8.1
Heating
- Natural Gas, Forced Air, Zoned
Cooling
- Central Air, Zoned
Appliances
- Included: Oven, Refrigerator, Water Softener, Freezer, Washer, Dishwasher, Dryer, Disposal, Microwave, Other, Wine Refrigerator, Cooktop
Features
- Basement: Daylight
- Number of fireplaces: 3
- Fireplace features: Living Room
Interior area
- Total structure area: 7,134
- Total interior livable area: 7,134 sqft
- Finished area above ground: 3,770
- Finished area below ground: 3,364
Property
Parking
- Total spaces: 6
- Parking features: Attached
- Attached garage spaces: 6
Features
- Patio & porch: Porch, Patio, Covered Patio
- Exterior features: Sprinkler System, Lighting, Drain Tile, Gas Grill
- Has private pool: Yes
- Pool features: In Ground
- Fencing: Full,Iron
Lot
- Size: 0.5 Acres
- Dimensions: 140 x 150
- Features: Over 1/2 up to 1 Acre
Details
- Parcel number: 2026840421
Construction
Type & style
- Home type: SingleFamily
- Architectural style: Ranch
- Property subtype: Single Family Residence
Materials
- Foundation: Concrete Perimeter
Condition
- Not New and NOT a Model
- New construction: No
- Year built: 2022
Utilities & green energy
- Sewer: Public Sewer
- Water: Public
Community & HOA
Community
- Subdivision: The Prairies
HOA
- Has HOA: Yes
- Amenities included: Pool Access, Clubhouse, Playground
- Services included: Common Area Maintenance, Other, Pool Maintenance
- HOA fee: $1,500 annually
Location
- Region: Elkhorn
Financial & listing details
- Price per square foot: $280/sqft
- Tax assessed value: $1,540,000
- Annual tax amount: $23,270
- Date on market: 10/2/2025
- Listing terms: Conventional,Cash
- Ownership: Fee Simple
Price history
| Date | Event | Price |
|---|---|---|
| 12/3/2025 | Sold | $2,000,000$280/sqft |
Source:  GPRMLS #22528335 Report a problem GPRMLS #22528335 Report a problem | ||
| 10/2/2025 | Pending sale | $2,000,000$280/sqft |
Source: GPRMLS #22528335 Report a problem | ||
| 10/2/2025 | Price change | $2,000,000-5.9%$280/sqft |
Source: GPRMLS #22528335 Report a problem | ||
| 7/16/2025 | Price change | $2,125,000-3.4%$298/sqft |
Source: GPRMLS #22514106 Report a problem | ||
| 5/27/2025 | Listed for sale | $2,200,000+947.6%$308/sqft |
Source: GPRMLS #22514106 Report a problem | ||
| 2/6/2020 | Sold | $210,000-5.4%$29/sqft |
Source: Public Record Report a problem | ||
| 2/5/2020 | Listed for sale | $222,000-1.3%$31/sqft |
Source: BHHS Ambassador Real Estate #22002759 Report a problem | ||
| 12/30/2019 | Listing removed | $225,000$32/sqft |
Source: RE/MAX Results #21901199 Report a problem | ||
| 1/22/2019 | Listed for sale | $225,000+47.1%$32/sqft |
Source: RE/MAX Results #21901199 Report a problem | ||
| 7/6/2018 | Sold | $153,000+3.4%$21/sqft |
Source: Public Record Report a problem | ||
| 2/27/2017 | Sold | $148,000+5.7%$21/sqft |
Source: Public Record Report a problem | ||
| 11/20/2014 | Sold | $140,000$20/sqft |
Source: Public Record Report a problem | ||
Public tax history
| Year | Property taxes | Tax assessment |
|---|---|---|
| 2025 | $24,261 +4.3% | $1,540,000 +5.5% |
| 2024 | $23,271 -25.6% | $1,459,500 |
| 2023 | $31,295 +152.4% | $1,459,500 +177.4% |
| 2022 | $12,400 +399.1% | $526,100 +410.3% |
| 2021 | $2,484 -0.7% | $103,100 |
| 2020 | $2,501 -18.1% | $103,100 -7.4% |
| 2019 | $3,053 +6.5% | $111,300 +8% |
| 2018 | $2,866 -2.9% | $103,100 -7.5% |
| 2017 | $2,953 | $111,500 +4.8% |
| 2016 | $2,953 +6635.8% | $106,400 -19% |
| 2015 | $44 | $131,300 +5608.7% |
| 2014 | -- | $2,300 |
Find assessor info on the county website
Neighborhood: Elkhorn
Nearby homes
- $200-- bd-- ba-- sqft1606 S 218th St, Elkhorn, NE 68022Off Market
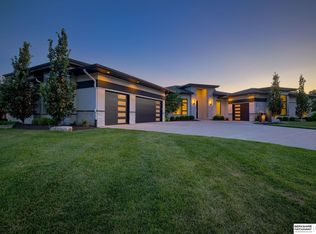
- $1,890,0005 bd7 ba7.5k sqft1510 S 218th St, Elkhorn, NE 68022Sold
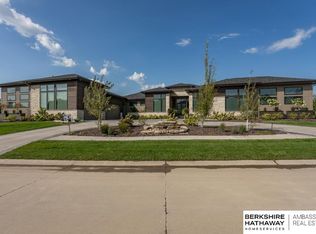
- $2,250,0007 bd7 ba8.3k sqft1528 S 218th St, Elkhorn, NE 68022Sold
- $1,641,9005 bd5 ba4.2k sqft1521 S 218th St, Elkhorn, NE 68022Off Market
- $2,425,0004 bd6 ba8.5k sqft1603 S 218th Ave, Elkhorn, NE 68022Sold
- $2,234,0006 bd7 ba8.3k sqft1515 S 218th St, Elkhorn, NE 68022Off Market
- $2,600,0004 bd6 ba6.1k sqft1609 S 218th Ave, Elkhorn, NE 68022Sold
- $1,497,8002 bd3 ba2.6k sqft1505 S 218th Ave, Elkhorn, NE 68022Off Market
Nearby schools
GreatSchools rating
- 9/10Skyline Elementary SchoolGrades: PK-5Distance: 1 mi
- 9/10Valley View Middle SchoolGrades: 6-8Distance: 0.8 mi
- 10/10Elkhorn South High SchoolGrades: 9-12Distance: 1.3 mi
Schools provided by the listing agent
- Elementary: Skyline
- Middle: Elkhorn Valley View
- High: Elkhorn South
- District: Elkhorn
Source: GPRMLS. This data may not be complete. We recommend contacting the local school district to confirm school assignments for this home.
Sell for more on Zillow
Get a Zillow Showcase℠ listing at no additional cost and you could sell for .
$2,039,000
2% more
+$40,780
With Zillow Showcase(estimated)
$2,079,780
- Nebraska
- Douglas County
- Omaha
- 68022
- Elkhorn
- 1520 S 218th St
Nearby cities
Nearby neighborhoods
Nearby zip codes
Other Omaha Topics
