Berry Creek property located on corner lot close to the clubhouse and swimming pool!!! This one owner house includes 4-bedrooms, 3 full bathrooms and a separate office. As you drive up to the property you will notice the fantastic curb appeal. Entering the front door, you are taken back by the impressive flow from the formal dining room, office space, living room with fireplace and built in cabinets, to the nice view out to the backyard. The hard wood flooring is a nice touch from front entrance and down the main hallway that leads to the kitchen and living room! In the living room you will appreciate the tall ceiling, three tall windows looking out to backyard, shelving and a fireplace with gas logs. The kitchen is a great arrangement with granite counters, wonderful center island, a warming tray in the island, built-in oven and microwave, cooktop with a vented hood and abundant cabinets. Off the kitchen is a breakfast area and a pantry for your daily needs. The split bedroom arrangement is ideal for any family. The primary suite is private from all other bedrooms. The primary bathroom has double sinks, jetted tub, walk-in shower and large walk-in closet. Bedrooms 2 and 3 have a bathroom across the hallway. The 4th bedroom is across the other side of house, which would be great for a guest room as it has its own bathroom. Off the kitchen is a separate laundry room with plenty of cabinet storage and built-in ironing cabinet. At the front of the house is a dedicated office with built-in cabinet for your office needs. The sound system has speakers in living room, primary bedroom and backyard patio. The 2-car garage is over sized for your storage needs. Easy access to attic space that also has additional storage above garage area. As you step out to the backyard you can enjoy the covered patio with extended pergola, spacious corner yard and mature trees. The landscape in backyard allows for privacy across the property line. This impressive house was built by Mike Ebert.
Sold for $520,000
$520,000
1520 S Ashton Ave, Stillwater, OK 74074
4beds
2,756sqft
Single Family Residence
Built in 2008
-- sqft lot
$520,200 Zestimate®
$189/sqft
$2,909 Estimated rent
Home value
$520,200
$494,000 - $546,000
$2,909/mo
Zestimate® history
Owner options
List your home for rent
$2,909/mo
Rent Zestimate®
Find your next renter with Zillow Rental Manager. Plus, with online applications, you can quickly screen prospective tenants – for free.
$2,909/mo
Rent Zestimate®
Refinance and save
$3,878/mo
Est. payment
Refinancing to a lower rate could help reduce your monthly payments and save thousands over the life of the loan.
$3,878/mo
Est. payment
Explore your selling options
Work with a Zillow partner agent
Leverage their expertise and Zillow's premium Showcase listings to get your home seen by more buyers.
Get startedList with your own agent
Get your home in front of millions of buyers by listing it on Zillow.
Learn how to do itSell it yourself
Take full control of how buyers see your home on Zillow by listing For Sale by Owner (FSBO).
List your homeWhat's special
Corner lotFantastic curb appealSplit bedroom arrangementBuilt-in oven and microwave
Zillow last checked:
Listing updated:
Listed by:
Kim Sweeden 405-747-4936,
Fisher Provence, REALTORS,
Jill Beck,
Fisher Provence, REALTORS
Bought with:
Kasey Bullock
Bullock Home and Land
Source: Stillwater MLS,MLS#: 134205
Facts & features
Interior
Bedrooms & bathrooms
- Bedrooms: 4
- Bathrooms: 3
- Full bathrooms: 3
Rooms
- Room types: Dining Room, Utility Room, Living Room
Bedroom
- Description: Split Arrangement
Dining room
- Description: Formal
Kitchen
- Description: Large Center Island
Living room
- Description: Fireplace
Office
- Description: Front Of House
Heating
- Forced Air, Natural Gas
Cooling
- Central Air
Appliances
- Included: Microwave, Oven, Cooktop, Range Hood, Refrigerator, Dishwasher, Disposal, Other
Features
- Has basement: No
- Has fireplace: Yes
- Fireplace features: Fireplace, Gas Log
Interior area
- Total structure area: 2,756
- Total interior livable area: 2,756 sqft
Property
Parking
- Total spaces: 2
- Parking features: Attached
- Attached garage spaces: 2
Features
- Levels: One
- Stories: 1
- Exterior features: Lawn Sprinkler System
- Has private pool: Yes
- Pool features: Pool
- Fencing: None
Lot
- Features: Large corner Lot
Details
- Additional structures: Clubhouse
- Parcel number: 19N02E213SB2140130008
- Zoning description: Small Lot Single Family Stw
Construction
Type & style
- Home type: SingleFamily
- Property subtype: Single Family Residence
Materials
- Brick Veneer, Stone/Rock Veneer
- Foundation: Slab
- Roof: Composition
Condition
- Year built: 2008
Utilities & green energy
- Gas: Natural
- Sewer: Public Sewer
- Water: Public
Community & HOA
Community
- Subdivision: BERRY CREEK ADD
HOA
- Has HOA: Yes
- HOA fee: $700 annually
Location
- Region: Stillwater
Financial & listing details
- Price per square foot: $189/sqft
- Tax assessed value: $422,244
- Annual tax amount: $4,939
- Date on market: 4/28/2026
- Road surface type: Paved
Price history
| Date | Event | Price |
|---|---|---|
| 6/18/2026 | Sold | $520,000-3.7%$189/sqft |
Source:  Stillwater MLS #134205 Report a problem Stillwater MLS #134205 Report a problem | ||
| 5/6/2026 | Pending sale | $540,000$196/sqft |
Source: Stillwater MLS #134205 Report a problem | ||
| 4/28/2026 | Listed for sale | $540,000$196/sqft |
Source: Stillwater MLS #134205 Report a problem | ||
Public tax history
| Year | Property taxes | Tax assessment |
|---|---|---|
| 2025 | $4,793 +3.1% | $48,135 +3% |
| 2024 | $4,650 +3.7% | $46,733 +3% |
| 2023 | $4,482 +3.1% | $45,372 +3% |
| 2022 | $4,349 +3.1% | $44,051 +3% |
| 2021 | $4,219 +2.2% | $42,768 +2.2% |
| 2020 | $4,128 +2.8% | $41,865 +3% |
| 2019 | $4,016 +4.3% | $40,646 +6.1% |
| 2017 | $3,849 +2.1% | $38,313 |
| 2016 | $3,770 -2.1% | $38,313 |
| 2015 | $3,849 +0.7% | $38,313 +2.9% |
| 2014 | $3,824 +28.7% | $37,244 +3% |
| 2013 | $2,970 -20.2% | $36,159 |
| 2012 | $3,720 +4.7% | $36,159 |
| 2011 | $3,553 +1.6% | $36,159 |
| 2010 | $3,496 -9.9% | $36,159 -9.6% |
| 2009 | $3,879 +0.6% | $40,005 |
| 2008 | $3,855 +10427.7% | $40,005 +10920.7% |
| 2007 | $37 | $363 |
Find assessor info on the county website
Neighborhood: 74074
Nearby homes
- $507,0004 bd3 ba2.7k sqft1514 S Ashton Ave, Stillwater, OK 74074Off Market

- $513,1004 bd3 ba2.7k sqft1514 S Ashton Dr, Stillwater, OK 74074Off Market
- $445,0004 bd3 ba2.6k sqft1519 S Culpepper Dr, Stillwater, OK 74074Sold
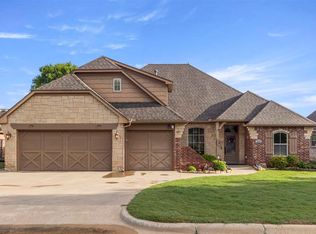
- $498,1004 bd3 ba2.5k sqft1525 S Culpepper Dr, Stillwater, OK 74074Off Market

- $510,0004 bd4 ba3k sqft1506 S Ashton Ave, Stillwater, OK 74074Sold
- $598,9004 bd3 ba3.3k sqft1503 S Ashton Ave, Stillwater, OK 74074Off Market
- $395,0004 bd2 ba2.3k sqft1507 S Ashton Dr, Stillwater, OK 74074Sold
- $579,0004 bd4 ba3.6k sqft1427 S Ashton Ave, Stillwater, OK 74074Off Market
Nearby schools
GreatSchools rating
- 10/10Sangre Ridge Elementary SchoolGrades: PK-5Distance: 0.8 mi
- 9/10Stillwater Middle SchoolGrades: 6-7Distance: 0.7 mi
- 9/10Stillwater High SchoolGrades: 10-12Distance: 2.9 mi
Schools provided by the listing agent
- Elementary: Sangre Ridge Elementary
Source: Stillwater MLS. This data may not be complete. We recommend contacting the local school district to confirm school assignments for this home.


Get pre-qualified for a loan
At Zillow Home Loans, we can pre-qualify you in as little as 5 minutes with no impact to your credit score.An equal housing lender. NMLS #10287.
Sell for more on Zillow
Get a Zillow Showcase℠ listing at no additional cost and you could sell for .
$520,200
2% more
+$10,404
With Zillow Showcase(estimated)
$530,604
- Oklahoma
- Payne County
- Stillwater
- 74074
- 1520 S Ashton Ave
Nearby cities
Nearby neighborhoods
Nearby zip codes
Other Stillwater Topics
