A beautifully remodeled gourmet kitchen and many other updates grace this lovely single level living estate in Dunthorpe's coveted Corbett Hill Circle! Enjoy parklike greens, total privacy, and Oregon's top-rated Riverdale Schools + miles of trails mere minutes away. This graceful estate is surrounded by lawns, decks, and stone patios with custom wall and fencing features that create your secluded over half acre haven near it all. From the soaring 16' skylit entry to the floor to ceiling windows and chic PNW contemporary architecture, the home itself delights from end to end! Enjoy 2 great rooms and a full high design kitchen remodel with Fisher & Paykel appliances and chef's seating island. Option for 2 primary suites, one with private sitting room/study, and generous room sizes throughout. Put your finishing touches on this beauty that offers 2 new AC units, 220 power for EV garage charging, refinished and new hardwood floors, new carpet, a freshly painted exterior and more! A rare offering in this unique luxury neighborhood that enjoys 6 acres of designated green space. Easy access to vibrant Lake Oswego, Portland, OHSU and Tryon Creek State Park.
Sold
$1,267,500
1520 S Corbett Hill Cir, Portland, OR 97219
3beds
3,417sqft
Residential, Single Family Residence
Built in 1984
0.54 Acres Lot
$1,557,200 Zestimate®
$371/sqft
$5,311 Estimated rent
Home value
$1,557,200
$1.42M - $1.73M
$5,311/mo
Zestimate® history
Owner options
List your home for rent
$5,311/mo
Rent Zestimate®
Find your next renter with Zillow Rental Manager. Plus, with online applications, you can quickly screen prospective tenants – for free.
$5,311/mo
Rent Zestimate®
Refinance and save
$6,563/mo
Est. payment
Refinancing to a lower rate could help reduce your monthly payments and save thousands over the life of the loan.
$6,563/mo
Est. payment
Explore your selling options
Work with a Zillow partner agent
Leverage their expertise and Zillow's premium Showcase listings to get your home seen by more buyers.
Get startedList with your own agent
Get your home in front of millions of buyers by listing it on Zillow.
Learn how to do itSell it yourself
Take full control of how buyers see your home on Zillow by listing For Sale by Owner (FSBO).
List your homeWhat's special
High design kitchen remodelParklike greensTotal privacyFreshly painted exteriorChic pnw contemporary architectureFloor to ceiling windowsGenerous room sizes
Zillow last checked:
Listing updated:
Listed by:
Kevin Hall 503-799-7255,
Cascade Hasson Sotheby's International Realty,
Kathy Hall 503-720-3900,
Cascade Hasson Sotheby's International Realty
Bought with:
Amy Rice, 201253109
Windermere Realty Trust
Source: RMLS (OR),MLS#: 24416366
Facts & features
Interior
Bedrooms & bathrooms
- Bedrooms: 3
- Bathrooms: 3
- Full bathrooms: 3
- Main level bathrooms: 3
Rooms
- Room types: Den, Laundry, Bedroom 2, Bedroom 3, Dining Room, Family Room, Kitchen, Living Room, Primary Bedroom
Primary bedroom
- Features: Closet Organizer, Deck, Fireplace, Hardwood Floors, Skylight, Double Closet, Flex Room, High Ceilings, Suite, Walkin Closet, Walkin Shower
- Level: Main
- Area: 304
- Dimensions: 19 x 16
Bedroom 2
- Features: Closet Organizer, Hardwood Floors, High Ceilings, Suite, Walkin Closet, Walkin Shower
- Level: Main
- Area: 336
- Dimensions: 24 x 14
Bedroom 3
- Features: Bathroom, Closet Organizer, Wallto Wall Carpet
- Level: Main
- Area: 169
- Dimensions: 13 x 13
Dining room
- Features: Great Room, Hardwood Floors, Vaulted Ceiling
- Level: Main
- Area: 196
- Dimensions: 14 x 14
Family room
- Features: Deck, Fireplace, Great Room, Hardwood Floors
- Level: Main
- Area: 360
- Dimensions: 20 x 18
Kitchen
- Features: Cook Island, Deck, Eating Area, Gas Appliances, Great Room, Hardwood Floors, Updated Remodeled
- Level: Main
- Area: 357
- Width: 17
Living room
- Features: Great Room, Hardwood Floors, Vaulted Ceiling
- Level: Main
- Area: 361
- Dimensions: 19 x 19
Heating
- Forced Air, Fireplace(s)
Cooling
- Central Air
Appliances
- Included: Built In Oven, Built-In Refrigerator, Cooktop, Dishwasher, Disposal, Gas Appliances, Microwave, Washer/Dryer, Gas Water Heater
- Laundry: Laundry Room
Features
- High Ceilings, Quartz, Soaking Tub, Built-in Features, Sink, Closet Organizer, Suite, Walk-In Closet(s), Walkin Shower, Bathroom, Great Room, Vaulted Ceiling(s), Cook Island, Eat-in Kitchen, Updated Remodeled, Double Closet
- Flooring: Hardwood, Tile, Wall to Wall Carpet
- Windows: Skylight(s)
- Basement: Exterior Entry,Storage Space
- Number of fireplaces: 2
- Fireplace features: Gas
Interior area
- Total structure area: 3,417
- Total interior livable area: 3,417 sqft
Property
Parking
- Total spaces: 3
- Parking features: Driveway, Off Street, Garage Door Opener, Attached
- Attached garage spaces: 3
- Has uncovered spaces: Yes
Accessibility
- Accessibility features: Caregiver Quarters, Garage On Main, One Level, Accessibility
Features
- Stories: 1
- Patio & porch: Deck, Patio
- Exterior features: Yard, Exterior Entry
- Has spa: Yes
- Spa features: Bath
- Fencing: Fenced
- Has view: Yes
- View description: Park/Greenbelt
Lot
- Size: 0.54 Acres
- Features: Corner Lot, Level, Private, Sprinkler, SqFt 20000 to Acres1
Details
- Additional structures: Workshop
- Parcel number: R174814
- Zoning: R20
Construction
Type & style
- Home type: SingleFamily
- Architectural style: Custom Style
- Property subtype: Residential, Single Family Residence
Materials
- Wood Siding
- Foundation: Concrete Perimeter
- Roof: Composition
Condition
- Updated/Remodeled
- New construction: No
- Year built: 1984
Utilities & green energy
- Gas: Gas
- Sewer: Public Sewer
- Water: Public
- Utilities for property: Cable Connected
Community & HOA
Community
- Subdivision: Dunthorpe Riverdale
HOA
- Has HOA: Yes
- Amenities included: Commons, Management, Road Maintenance
- HOA fee: $190 monthly
Location
- Region: Portland
Financial & listing details
- Price per square foot: $371/sqft
- Tax assessed value: $1,637,130
- Annual tax amount: $22,385
- Date on market: 8/9/2024
- Cumulative days on market: 74 days
- Listing terms: Cash,Conventional
- Road surface type: Paved
Price history
| Date | Event | Price |
|---|---|---|
| 11/1/2024 | Sold | $1,267,500-8.5%$371/sqft |
Source:  RMLS (OR) #24416366 Report a problem RMLS (OR) #24416366 Report a problem | ||
| 10/29/2024 | Pending sale | $1,385,000$405/sqft |
Source: RMLS (OR) #24416366 Report a problem | ||
| 10/14/2024 | Price change | $1,385,000-1.1%$405/sqft |
Source: RMLS (OR) #24416366 Report a problem | ||
| 9/3/2024 | Listed for sale | $1,400,000$410/sqft |
Source: RMLS (OR) #24416366 Report a problem | ||
| 8/24/2024 | Pending sale | $1,400,000$410/sqft |
Source: RMLS (OR) #24416366 Report a problem | ||
| 8/9/2024 | Listed for sale | $1,400,000+12%$410/sqft |
Source: RMLS (OR) #24416366 Report a problem | ||
| 2/9/2022 | Sold | $1,250,000+40.4%$366/sqft |
Source: RMLS (OR) #22030992 Report a problem | ||
| 6/16/2011 | Sold | $890,000-11%$260/sqft |
Source: Public Record Report a problem | ||
| 7/7/2010 | Price change | $999,950-9.1%$293/sqft |
Source: Windermere Cronin & Caplan Realty Group, Inc. #10031171 Report a problem | ||
| 10/23/2009 | Price change | $1,100,000-15.1%$322/sqft |
Source: Windermere Cronin & Caplan Realty Group, Inc. #9044476 Report a problem | ||
| 10/22/2009 | Price change | $1,295,000+17.7%$379/sqft |
Source: Windermere Cronin & Caplan Realty Group, Inc. #9001707 Report a problem | ||
| 9/24/2009 | Listed for sale | $1,100,000+74.6%$322/sqft |
Source: Windermere Cronin & Caplan Realty Group, Inc. #9044476 Report a problem | ||
| 7/25/1996 | Sold | $630,000$184/sqft |
Source: Public Record Report a problem | ||
Public tax history
| Year | Property taxes | Tax assessment |
|---|---|---|
| 2025 | $23,543 +2% | $1,234,250 +3% |
| 2024 | $23,078 +3% | $1,198,310 +3% |
| 2023 | $22,413 +3.3% | $1,163,410 +3% |
| 2022 | $21,707 +3.6% | $1,129,530 +3% |
| 2021 | $20,946 +6.5% | $1,096,640 +3% |
| 2020 | $19,669 +4.4% | $1,064,700 +3% |
| 2019 | $18,848 | $1,033,690 +3% |
| 2018 | $18,848 +4% | $1,003,590 +3% |
| 2017 | $18,117 +7.1% | $974,360 +3% |
| 2016 | $16,908 | $945,990 +3% |
| 2015 | $16,908 +0.8% | $918,440 +3% |
| 2014 | $16,772 +4.6% | $891,690 +3% |
| 2013 | $16,028 +5.9% | $865,720 +3% |
| 2012 | $15,135 +2.1% | $840,510 +3% |
| 2011 | $14,818 +3.7% | $816,030 +3% |
| 2010 | $14,291 +16% | $792,270 +3% |
| 2009 | $12,316 +8.9% | $769,200 +3% |
| 2008 | $11,306 +3.9% | $746,800 +3% |
| 2007 | $10,885 +1.8% | $725,050 +3% |
| 2006 | $10,689 +3.9% | $703,940 +3% |
| 2005 | $10,284 +0.7% | $683,440 +3% |
| 2004 | $10,213 +2.7% | $663,540 +3% |
| 2003 | $9,948 +3.4% | $644,220 +3% |
| 2002 | $9,625 +10.7% | $625,460 +6.1% |
| 2000 | $8,693 | $589,570 |
Find assessor info on the county website
Neighborhood: Dunthorpe
Nearby homes
- $1,096,9004 bd3 ba3.3k sqft12156 SW Tryon Hill Rd, Portland, OR 97219Off Market
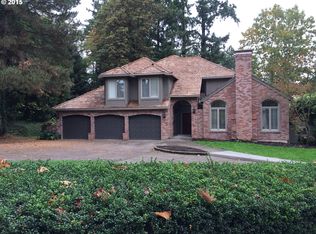
- $1,592,2004 bd3 ba3.4k sqft12156 S Tryon Hill Rd, Portland, OR 97219Off Market
- $1,664,2003 bd2 ba4k sqft1534 S Corbett Hill Cir, Portland, OR 97219Off Market
- $1,439,0003 bd4 ba3.2k sqft12174 S Tryon Hill Rd, Portland, OR 97219Sold
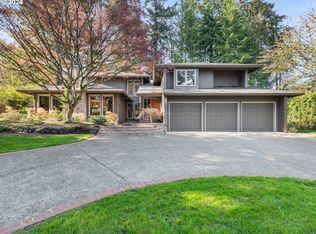
- $1,264,2003 bd4 ba3.3k sqft12148 SW Tryon Hill Rd, Portland, OR 97219Off Market
- $2,247,7004 bd5 ba5.1k sqft12175 SW Tryon Hill Rd, Portland, OR 97219Off Market
- $---- bd-- ba-- sqftLevy Code 304, Portland, OR 97219Off Market
- $1,931,7005 bd5 ba6k sqft1632 SW Corbett Hill Cir, Portland, OR 97219Off Market
Nearby schools
GreatSchools rating
- 8/10Riverdale Grade SchoolGrades: K-8Distance: 0.4 mi
- 9/10Riverdale High SchoolGrades: 9-12Distance: 1.6 mi
Schools provided by the listing agent
- Elementary: Riverdale
- Middle: Riverdale
- High: Riverdale
Source: RMLS (OR). This data may not be complete. We recommend contacting the local school district to confirm school assignments for this home.
Get a cash offer in 3 minutes
Find out how much your home could sell for in as little as 3 minutes with a no-obligation cash offer.
Estimated market value
$1,557,200
Get a cash offer in 3 minutes
Find out how much your home could sell for in as little as 3 minutes with a no-obligation cash offer.
Estimated market value
$1,557,200
- Oregon
- Multnomah County
- Portland
- 97219
- Dunthorpe
- 1520 S Corbett Hill Cir
Nearby cities
Nearby neighborhoods
Nearby zip codes
Other Portland Topics
