Skip main navigation
Accepting backups
  • $525,000

    1520 S Corona Street, Denver, CO 80210

    4beds
    2,360sqft
    : 
    $3,287/mo
    Get pre-qualified
    Single Family Residence
    Built in 1955
    5,980 Square Feet Lot
    $530,100 Zestimate®
    $222/sqft
    $-- HOA

    What's special

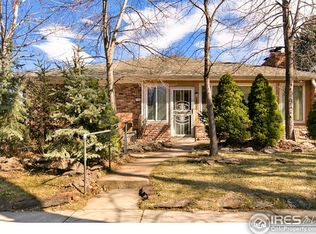
    ***OFFER DEADLINE - PLEASE SUBMIT HIGHEST AND BEST OFFERS BY WEDNESDAY 8/26 AT NOON - WITH AN ACCPETANCE OF THURSDAY /8/27 AT 6PM***This is it!!!  - What you've been looking for - One owner since 1978- house is in good shape but dated and needs updating. Perfect opportunity for a flip, rental, or just to build sweat equity. Great location - easy access to DU, Platte Park, Wash Park. Large 2-car garage.  Full basement - Over 2350 square feet - This is a GREAT opportunity! All appliances and furnishings in the home are included. Sold AS-IS.
    11 days
    978
    100

    Zillow last checked:

    Listing updated:

    Listed by:

    P. J. Farrell 303-758-7611 PJ.FARRELL@COLORADOHOMES.COM,

    Coldwell Banker Global Luxury Denver

    Source: REcolorado as distributed by MLS GRID,MLS#: 5044013MLS Logo

      Facts & features

      Interior

      Bedrooms & bathrooms
      • Bedrooms: 4
      • Bathrooms: 2
      • Full bathrooms: 1
      • 3/4 bathrooms: 1
      • Main level bathrooms: 1
      • Main level bedrooms: 3
      Bedroom
      • Level: Main
      Bedroom
      • Level: Main
      Bedroom
      • Level: Main
      Bedroom
      • Level: Basement
      Bathroom
      • Level: Main
      Bathroom
      • Level: Basement
      Dining room
      • Level: Main
      Family room
      • Level: Basement
      Kitchen
      • Level: Main
      Laundry
      • Level: Basement
      Living room
      • Level: Main
      Heating
      • Forced Air
      Cooling
      • Evaporative Cooling
      Appliances
      • Included: Cooktop, Dishwasher, Disposal, Microwave, Oven, Range, Refrigerator
      Features
      • Built-in Features, Ceiling Fan(s)
      • Flooring: Carpet, Tile, Wood
      • Basement: Finished
      Interior area
      • Total structure area: 2,360
      • Total interior livable area: 2,360 sqft
      • Finished area above ground: 1,180
      • Finished area below ground: 600

      Property

      Parking
      • Total spaces: 2
      • Parking features: Garage
      • Garage spaces: 2
      Features
      • Levels: One
      • Stories: 1
      • Patio & porch: Covered, Front Porch, Patio
      • Exterior features: Private Yard
      Lot
      • Size: 5,980 Square Feet
      • Features: Level, Many Trees, Near Public Transit
      Details
      • Parcel number: 523305022
      • Zoning: U-SU-C
      • Special conditions: Standard

      Construction

      Type & style
      • Home type: SingleFamily
      • Architectural style: Mid-Century Modern
      • Property subtype: Single Family Residence
      Materials
      • Brick
      • Roof: Unknown
      Condition
      • Year built: 1955

      Utilities & green energy

      • Sewer: Public Sewer
      • Water: Public
      • Utilities for property: Cable Available, Electricity Connected, Natural Gas Available, Natural Gas Connected

      Community & HOA

      Community
      • Security: Carbon Monoxide Detector(s), Smoke Detector(s)
      • Subdivision: Platte Park
      HOA
      • Has HOA: No
      Location
      • Region: Denver

      Financial & listing details

      • Price per square foot: $222/sqft
      • Tax assessed value: $895,700
      • Annual tax amount: $4,292
      • Date on market: 8/24/2026
      • Listing terms: Cash,Conventional,Other
      • Exclusions: None
      • Ownership: Individual
      • Electric utility on property: Yes
      • Road surface type: Paved

        Estimated market value

        $530,100

        $504,000 - $557,000

        $3,240/mo

        Price history

        DateEventPrice
        8/27/2026Pending sale$525,000$222/sqft
        Source: REcolorado as distributed by MLS GRID #5044013 Report a problem
        8/24/2026Listed for sale$525,000$222/sqft
        Source: REcolorado as distributed by MLS GRID #5044013 Report a problem

        Public tax history

        YearProperty taxesTax assessment
        2025$4,355 +2.2%$63,150 +14.9%
        2024$4,260 +13%$54,980 -5.6%
        2023$3,770 +3.6%$58,220 +22.8%
        2022$3,640 +45.7%$47,410 -2.8%
        2021$2,499 +2.9%$48,780 +19.5%
        2020$2,429 -1.6%$40,826 -0.7%
        2019$2,469 $41,112 +28.8%
        2018$2,469 +0.3%$31,920
        2017$2,462 +1.4%$31,920 +2.7%
        2016$2,427 +18.6%$31,070
        2015$2,047 0%$31,070 +26%
        2014$2,048 -3.2%$24,650
        2013$2,115 +17.9%$24,650 -2%
        2012$1,794 +4%$25,160
        2011$1,725 +2.2%$25,160 -2.9%
        2010$1,688 +2.5%$25,910
        2009$1,646 -0.2%$25,910 +5.1%
        2008$1,649 +11.4%$24,650
        2007$1,481 +1.1%$24,650 +11.4%
        2006$1,464 +7.4%$22,120
        2005$1,363 +10.4%$22,120 +1.7%
        2003$1,235 +1.9%$21,750 +5.4%
        2002$1,212 $20,630 +26.6%
        2001-- $16,300
        Find assessor info on the county website

        Monthly payment

        Est. payment

        Payment breakdown

        Explore the cost of this home by adjusting the details. Changes won't be saved.
        All calculations are estimates and provided by Zillow, Inc. for informational purposes only. Actual amounts may vary.
        HOA fees may include property taxes on listings classified as Co-Ops. Contact the listing agent and/or owner for fee details.
        See how much you could borrow to make a competitive offer.

        Climate risks

        Neighborhood: Platt Park

        Getting around

        65 / 100
        Somewhat Walkable
        51 / 100
        Good Transit
        89 / 100
        Very Bikeable

        Nearby schools

        GreatSchools rating
        Schools provided by the listing agent
        • Elementary: Asbury
        • Middle: Grant
        • High: South
        • District: Denver 1

        Source: REcolorado as distributed by MLS GRID. This data may not be complete. We recommend contacting the local school district to confirm school assignments for this home.

        A local agent can set up tours, give advice and negotiate with sellers.

        Browse local experts