Skip main navigation
Off market
  • $321,300

    1520 S Florence Way Unit 102, Denver, CO 80247

    2beds
    1,150sqft
    Condo
    Built in 2001
    -- sqft lot
    $321,300 Zestimate®
    $279/sqft
    $1,973 Estimated rent

    Home value

    $321,300

    $305,000 - $337,000

    $1,973/mo

    Zestimate® history
    Loading
    Loading...

    Owner options

    List your home for rent

    $1,973/mo

    Rent Zestimate®

    Find your next renter with Zillow Rental Manager. Plus, with online applications, you can quickly screen prospective tenants – for free.

    Learn more

    $1,973/mo

    Rent Zestimate®

    Refinance and save

    $2,126/mo

    Est. payment

    Refinancing to a lower rate could help reduce your monthly payments and save thousands over the life of the loan.

    See today's rates

    $2,126/mo

    Est. payment

    Explore your selling options

    Work with a Zillow partner agent

    Leverage their expertise and Zillow's premium Showcase listings to get your home seen by more buyers.

    Get started

    List with your own agent

    Get your home in front of millions of buyers by listing it on Zillow.

    Learn how to do it

    Sell it yourself

    Take full control of how buyers see your home on Zillow by listing For Sale by Owner (FSBO).

    List your home

    What's special

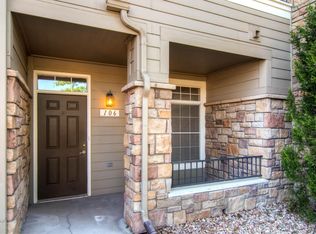
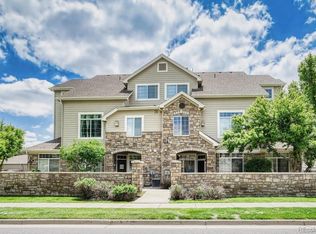
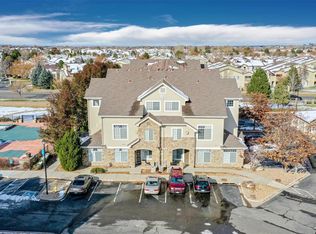
    Truly a turnkey home. Main level unit with no steps. This home has neutral colors throughout--an open floor plan to enjoy. The living room is warm and inviting with a gas fireplace. The dining room has enough room for a table and a china cabinet. The master suite has a french door to a private patio and awning: a spacious walk-in closet and an ensuite. The guest bedroom is near a full bathroom. A large storage unit is in the unit, along with a laundry closet containing a full-size washer and dryer. This home includes a single car garage with a door opener and reserved parking. Guest parking and handicap parking near the unit. Walking distance to major stores, restaurants, bus lines, and The Country Lane Park. A great location to meet all of your needs. This is one you don't want to miss.

    This property is off market, which means it's not currently listed for sale or rent on Zillow. This may be different from what's available on other websites or public sources.
    Facts & features

    Interior

    Bedrooms & bathrooms
    • Bedrooms: 2
    • Bathrooms: 2
    • Full bathrooms: 2
    Heating
    • Forced air, Gas
    Cooling
    • Central
    Appliances
    • Included: Dishwasher, Dryer, Garbage disposal, Microwave, Range / Oven, Refrigerator, Washer
    • Laundry: Laundry Closet, In Unit
    Features
    • Flooring: Carpet
    • Has fireplace: Yes
    • Fireplace features: Living Room
    Interior area
    • Total interior livable area: 1,150 sqft

    Property

    Parking
    • Total spaces: 1
    • Parking features: Garage - Attached
    Features
    • Patio & porch: Patio, Covered
    • Exterior features: Stone, Wood, Brick
    • Pool features: Outdoor Pool
    • Has spa: Yes
    • Has view: Yes
    • View description: City
    Lot
    • Size: 435 Square Feet
    Details
    • Parcel number: 197322428002

    Construction

    Type & style
    • Home type: Condo
    • Architectural style: Contemporary
    Materials
    • Wood
    • Roof: Composition
    Condition
    • Year built: 2001

    Community & HOA

    HOA
    • Has HOA: Yes
    • Amenities included: Spa/Hot Tub, Pool, Parking
    • Services included: Snow Removal, Trash, Maintenance Grounds, Insurance, Water, Sewer, Road Maintenance, Maintenance Structure
    • HOA fee: $269 monthly
    Location
    • Region: Denver

    Financial & listing details

    • Price per square foot: $279/sqft
    • Tax assessed value: $365,100
    • Annual tax amount: $1,731

    Price history

    DateEventPrice
    6/28/2023Sold$373,250+31%$325/sqft
    Source: Public Record Report a problem
    11/25/2020Sold$285,000$248/sqft
    Source: Agent Provided Report a problem
    10/27/2020Pending sale$285,000$248/sqft
    Source: Mb Bahl Marketing Group #4352147 Report a problem
    10/23/2020Listed for sale$285,000+1.1%$248/sqft
    Source: Mb Bahl Marketing Group #4352147 Report a problem
    3/10/2020Listing removed$282,000$245/sqft
    Source: Eileens Homes & Real Estate Sr #6442642 Report a problem
    2/19/2020Pending sale$282,000$245/sqft
    Source: Eileens Homes & Real Estate Sr #6442642 Report a problem
    1/31/2020Listed for sale$282,000+50.3%$245/sqft
    Source: Eileens Homes & Real Estate Sr #6442642 Report a problem
    9/15/2015Sold$187,600-1.2%$163/sqft
    Source: Public Record Report a problem
    8/27/2015Pending sale$189,900$165/sqft
    Source: RE/MAX ALLIANCE #9445035 Report a problem
    8/24/2015Listed for sale$189,900$165/sqft
    Source: RE/MAX ALLIANCE #9445035 Report a problem
    8/21/2015Pending sale$189,900$165/sqft
    Source: RE/MAX ALLIANCE #9445035 Report a problem
    8/18/2015Price change$189,900+2.6%$165/sqft
    Source: RE/MAX ALLIANCE #9445035 Report a problem
    7/10/2015Listed for sale$185,000$161/sqft
    Source: RE/MAX ALLIANCE #9445035 Report a problem
    7/8/2015Pending sale$185,000$161/sqft
    Source: RE/MAX ALLIANCE #9445035 Report a problem
    7/6/2015Price change$185,000-2.6%$161/sqft
    Source: RE/MAX ALLIANCE #9445035 Report a problem
    7/3/2015Listed for sale$190,000+26%$165/sqft
    Source: RE/MAX ALLIANCE #9445035 Report a problem
    10/26/2001Sold$150,750$131/sqft
    Source: Public Record Report a problem

    Public tax history

    YearProperty taxesTax assessment
    2025$1,731 +13.4%$22,819 +3.5%
    2024$1,526 +7.9%$22,056 -15.1%
    2023$1,415 -0.6%$25,991 +33.1%
    2022$1,423 $19,530 -2.8%
    2021-- $20,092 +13.4%
    2020$1,272 +17.6%$17,718
    2019$1,082 --
    2018$1,082 +1.4%$14,674
    2017$1,066 $14,674 +17.8%
    2016-- $12,458
    2015-- $12,458 +36.7%
    2014$919 +21.1%$9,114 -12.5%
    2013$759 $10,420
    2012-- $10,420
    2011$747 +2.7%$10,420 +8.3%
    2010$727 -20.8%$9,620
    2009$918 $9,620 -19.9%
    2008-- $12,004
    2007-- $12,004 -7.4%
    2006-- $12,958
    2005-- $12,958 +10.6%
    2002-- $11,720
    Find assessor info on the county website

    Neighborhood: Dayton Triangle

    Nearby schools

    GreatSchools rating
    Schools provided by the listing agent
    • Elementary: Village East
    • Middle: Prairie
    • High: Overland
    • District: Cherry Creek 5

    Source: The MLS. This data may not be complete. We recommend contacting the local school district to confirm school assignments for this home.

    Get a cash offer in 3 minutes
    Find out how much your home could sell for in as little as 3 minutes with a no-obligation cash offer.
    Estimated market value
    $321,300
    Get a cash offer in 3 minutes
    Find out how much your home could sell for in as little as 3 minutes with a no-obligation cash offer.
    Estimated market value
    $321,300