Skip main navigation
Sold for $1,025,000
  • $1,025,000

    1520 S University Boulevard, Denver, CO 80210

    5beds
    3,884sqft
    Single Family Residence
    Built in 1992
    6,250 Square Feet Lot
    $1,004,100 Zestimate®
    $264/sqft
    $7,805 Estimated rent

    Home value

    $1,004,100

    $944,000 - $1.07M

    $7,805/mo

    Zestimate® history
    Loading
    Loading...

    Owner options

    List your home for rent

    $7,805/mo

    Rent Zestimate®

    Find your next renter with Zillow Rental Manager. Plus, with online applications, you can quickly screen prospective tenants – for free.

    Learn more

    $7,805/mo

    Rent Zestimate®

    Refinance and save

    $5,850/mo

    Est. payment

    Refinancing to a lower rate could help reduce your monthly payments and save thousands over the life of the loan.

    See today's rates

    $5,850/mo

    Est. payment

    Explore your selling options

    Work with a Zillow partner agent

    Leverage their expertise and Zillow's premium Showcase listings to get your home seen by more buyers.

    Get started

    List with your own agent

    Get your home in front of millions of buyers by listing it on Zillow.

    Learn how to do it

    Sell it yourself

    Take full control of how buyers see your home on Zillow by listing For Sale by Owner (FSBO).

    List your home

    What's special

    Private deckFinished basementExercise roomCustom built-in cabinetsFormal dining roomLuxurious ensuite bathWasher and dryer
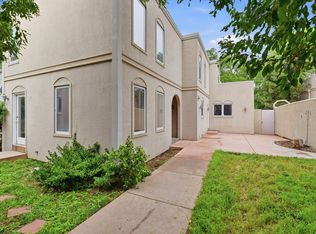
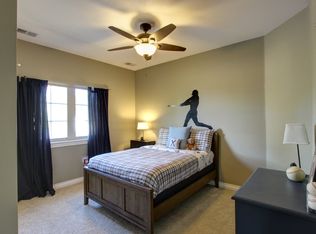
    Stunning 5-Bedroom Home in Coveted Cory-Merrill with Finished Basement. Welcome to this beautifully maintained two-story home with a fully finished basement, located in the highly sought-after Cory-Merrill neighborhood. Offering 5 spacious bedrooms, 3.5 baths, and hardwood floors throughout all levels, this home blends timeless elegance with modern comfort. The main floor features a bright and inviting family room with a cozy gas fireplace, custom built-in cabinets, and tasteful window coverings. A formal dining room with crown molding adds a touch of sophistication, while the spacious library—also with built-ins—makes an ideal office or quiet retreat. The gourmet kitchen is outfitted with granite countertops, a Bosch dishwasher, oven and cooktop, and a double stainless steel sink. Just off the kitchen, step out onto a 21' x 17' patio, perfect for outdoor dining and entertaining. Upstairs, the primary suite offers a large walk-in closet, private deck and a luxurious ensuite bath featuring a jetted tub. A nearby guest room connects to a versatile exercise room or nursery. A full bath and convenient laundry area—complete with washer and dryer—complete the upper level. The finished basement includes three additional bedrooms, a ¾ bath, and a cozy sitting area, offering flexible living space for guests, hobbies, or multigenerational needs. The detached, oversized 2-car garage is just steps away and has ample space for your additional storage needs. Enjoy being walking distance from Cory Elementary, University of Denver, Washington Park, and the fine restaurants and shops of Gaylord Street. Quick access to Cherry Creek, Downtown Denver, the Denver Zoo, I-25, and DTC make this location truly unbeatable. Don't miss this exceptional opportunity in one of Denver’s premier neighborhoods!

    Zillow last checked:

    Listing updated:

    Listed by:

    Louis Royston 303-748-7504,

    RE/MAX Professionals

    Bought with:

    Alysa Astor, 100065924

    HomeSmart Realty

    Source: REcolorado as distributed by MLS GRID,MLS#: 3559539MLS Logo

    Facts & features

    Interior

    Bedrooms & bathrooms
    • Bedrooms: 5
    • Bathrooms: 4
    • Full bathrooms: 2
    • 3/4 bathrooms: 1
    • 1/2 bathrooms: 1
    • Main level bathrooms: 1
    Bedroom
    • Description: Hardwood Floor, Window Coverings, Adjoins Exercise Room
    • Level: Upper
    • Area: 169 Square Feet
    • Dimensions: 13 x 13
    Bedroom
    • Description: Laminate
    • Level: Basement
    • Area: 170 Square Feet
    • Dimensions: 10 x 17
    Bedroom
    • Description: Carpet, Private Bonus Room
    • Level: Basement
    • Area: 228 Square Feet
    • Dimensions: 12 x 19
    Bedroom
    • Description: Carpet, Adjoins 3/4 Bath
    • Level: Basement
    • Area: 220 Square Feet
    • Dimensions: 11 x 20
    Bathroom
    • Description: Pedestal Sink
    • Level: Main
    • Area: 24 Square Feet
    • Dimensions: 4 x 6
    Bathroom
    • Description: Tile Countertop, Tile Tub And Shower Surround
    • Level: Upper
    • Area: 72 Square Feet
    • Dimensions: 8 x 9
    Bathroom
    • Description: Laminate Countertop
    • Level: Basement
    • Area: 56 Square Feet
    • Dimensions: 7 x 8
    Other
    • Description: Hardwood Floor, Private Balcony 13x6, Window Coverings
    • Level: Upper
    • Area: 400 Square Feet
    • Dimensions: 20 x 20
    Other
    • Description: Jetted Tub, Tile Shower And Tub Surround, 11x7 Walk-In
    • Level: Upper
    • Area: 121 Square Feet
    • Dimensions: 11 x 11
    Bonus room
    • Description: Carpet, Spacious Storage
    • Level: Basement
    • Area: 143 Square Feet
    • Dimensions: 11 x 13
    Dining room
    • Description: Hardwood Floor, Window Coverings, Crown Molding, French Doors
    • Level: Main
    • Area: 156 Square Feet
    • Dimensions: 12 x 13
    Exercise room
    • Description: Hardwood Floor
    • Level: Upper
    • Area: 100 Square Feet
    • Dimensions: 10 x 10
    Family room
    • Description: Hardwood Floor, Gas Log Fireplace, Built-In Cabinets
    • Level: Main
    • Area: 360 Square Feet
    • Dimensions: 18 x 20
    Kitchen
    • Description: Hardwood Floor, Granite, Pullouts, Bosche Oven, Cooktop & Dishwasher
    • Level: Main
    • Area: 144 Square Feet
    • Dimensions: 9 x 16
    Laundry
    • Description: Washer And Dryer Included
    • Level: Upper
    • Area: 48 Square Feet
    • Dimensions: 6 x 8
    Library
    • Description: Hardwood Floor, Built-In Shelves, Window Coverings, Crown Molding, Pocket Doors
    • Level: Main
    • Area: 182 Square Feet
    • Dimensions: 13 x 14
    Heating
    • Forced Air, Natural Gas
    Cooling
    • Central Air
    Appliances
    • Included: Dishwasher, Disposal, Dryer, Gas Water Heater, Microwave, Oven, Range, Refrigerator, Self Cleaning Oven, Washer
    Features
    • Entrance Foyer, Smoke Free, Walk-In Closet(s)
    • Flooring: Wood
    • Windows: Double Pane Windows
    • Basement: Cellar,Finished,Full,Interior Entry,Sump Pump
    • Number of fireplaces: 1
    • Fireplace features: Family Room, Gas Log
    • Common walls with other units/homes: No Common Walls
    Interior area
    • Total structure area: 3,884
    • Total interior livable area: 3,884 sqft
    • Finished area above ground: 2,546
    • Finished area below ground: 1,204

    Property

    Parking
    • Total spaces: 4
    • Parking features: Concrete, Exterior Access Door, Oversized
    • Garage spaces: 2
    • Details: Off Street Spaces: 2
    Features
    • Levels: Two
    • Stories: 2
    • Entry location: Ground
    • Patio & porch: Deck, Patio
    • Exterior features: Balcony, Private Yard, Rain Gutters
    • Fencing: Full
    Lot
    • Size: 6,250 sqft
    • Features: Landscaped, Level, Near Public Transit, Sprinklers In Front, Sprinklers In Rear
    Details
    • Parcel number: 524308023
    • Zoning: RES
    • Special conditions: Standard

    Construction

    Type & style
    • Home type: SingleFamily
    • Architectural style: Traditional
    • Property subtype: Single Family Residence
    Materials
    • Frame, Stucco
    • Foundation: Slab
    • Roof: Membrane
    Condition
    • Year built: 1992

    Utilities & green energy

    • Electric: 110V, 220 Volts
    • Sewer: Public Sewer
    • Water: Public
    • Utilities for property: Electricity Connected, Natural Gas Connected

    Community & neighborhood

    Security
    • Security features: Carbon Monoxide Detector(s), Security System, Smoke Detector(s)
    Location
    • Region: Denver
    • Subdivision: Cory Merrill

    Other

    Other facts
    • Listing terms: Cash,Conventional,VA Loan
    • Ownership: Individual
    • Road surface type: Alley Paved, Paved

    Price history

    DateEventPrice
    10/20/2025Sold$1,025,000-6.4%$264/sqft
    Source: REcolorado as distributed by MLS GRID #3559539 Report a problem
    9/18/2025Pending sale$1,095,000$282/sqft
    Source: REcolorado as distributed by MLS GRID #3559539 Report a problem
    9/2/2025Price change$1,095,000-8.4%$282/sqft
    Source: REcolorado as distributed by MLS GRID #3559539 Report a problem
    8/15/2025Price change$1,195,000-2.4%$308/sqft
    Source: REcolorado as distributed by MLS GRID #3559539 Report a problem
    8/1/2025Listed for sale$1,225,000+276.9%$315/sqft
    Source: REcolorado as distributed by MLS GRID #3559539 Report a problem
    12/30/1994Sold$325,000$84/sqft
    Source: Public Record Report a problem

    Public tax history

    YearProperty taxesTax assessment
    2024$4,013 -16.6%$51,790 -5.9%
    2023$4,809 +3.6%$55,010 -9%
    2022$4,642 +14.6%$60,470 -2.8%
    2021$4,051 +2.9%$62,210 +13.9%
    2020$3,938 +2.7%$54,605 -0.7%
    2019$3,836 $54,987 +10.9%
    2018$3,836 +0.3%$49,580
    2017$3,824 -4.3%$49,580 -3.1%
    2016$3,995 +11.5%$51,140
    2015$3,582 0%$51,140 +18.6%
    2014$3,584 +4.9%$43,130
    2013$3,417 +17.9%$43,130 +6.1%
    2012$2,898 +1.1%$40,640 +0.5%
    2011$2,865 +2.2%$40,440 -6%
    2010$2,803 +2%$43,030
    2009$2,749 -0.2%$43,030 +4.5%
    2008$2,753 +6.5%$41,160
    2007$2,585 +1.1%$41,160 +6.6%
    2006$2,556 -4.6%$38,610
    2005$2,680 +13.8%$38,610 -9.7%
    2003$2,355 +1.9%$42,770 +8.7%
    2002$2,311 $39,340 +17.9%
    2001-- $33,370

    Find assessor info on the county website

    Neighborhood: Cory - Merrill

    Nearby schools

    GreatSchools rating
    Schools provided by the listing agent
    • Elementary: Cory
    • Middle: Merrill
    • High: South
    • District: Denver 1

    Source: REcolorado as distributed by MLS GRID. This data may not be complete. We recommend contacting the local school district to confirm school assignments for this home.

    Get a cash offer in 3 minutes
    Find out how much your home could sell for in as little as 3 minutes with a no-obligation cash offer.
    Estimated market value
    $1,004,100
    Get a cash offer in 3 minutes
    Find out how much your home could sell for in as little as 3 minutes with a no-obligation cash offer.
    Estimated market value
    $1,004,100