Stunning renovated home with 6 bedrooms, 3 bathrooms, and pool, ideally located in the heart of Plantation. This sophisticated residence showcases an expansive open floor plan, with large formal dining area, a chef-inspired kitchen with quartz countertops and stainless steel appliances, luxury vinyl flooring throughout, and renovated bathrooms. The primary bedroom features 2 walk-in closets and an additional flex space currently used as a gym, but could be used as a nursery or a home office; the primary bathroom has dual sinks, a large shower, and a Roman tub. In addition to the primary bedroom, the home also includes another en-suite bedroom with a private bathroom for added convenience. One of the bathrooms also serves as a cabana bathroom with dual sinks and direct access to the pool. Outside, you'll enjoy the fully fenced backyard with a screened area, where the sparkling pool and child fence creates the perfect setting for relaxing weekends and enjoying South Florida's year-round sunshine. Large laundry. 2-Car garage with circular driveway, with plenty of parking space. Additional updates include Ring security, smart lights, speakers, and surround system, new roof (2024), new A/C, new water heater, new pool heater, and hurricane-impact windows and doors for added peace of mind. Located just minutes from premier golf courses, shopping, dining, parks, and outstanding public and private schools. Mortgage savings may be available for buyers of this listing.
Under contract
$1,149,900
1520 SW 68th Ave, Plantation, FL 33317
6beds
2,947sqft
Single Family Residence
Built in 1977
0.3 Acres Lot
$-- Zestimate®
$390/sqft
$-- HOA
What's special
Renovated bathroomsQuartz countertopsSparkling poolExpansive open floor planChild fenceLarge laundryChef-inspired kitchen
- 63 days
- 946
- 75
Zillow last checked:
Listing updated:
Listed by:
Lindsay Garcia 954-604-7013,
Redfin Corporation
Source: MIAMI,MLS#: A12063401 Originating MLS: A-Miami Association of REALTORS
Originating MLS: A-Miami Association of REALTORSFacts & features
Interior
Bedrooms & bathrooms
- Bedrooms: 6
- Bathrooms: 3
- Full bathrooms: 3
Heating
- Central, Electric
Cooling
- Central Air, Electric
Appliances
- Included: Dishwasher, Electric Water Heater, Microwave, Refrigerator, Oven
- Laundry: Laundry Room
Features
- Volume Ceilings, Walk-In Closet(s)
- Flooring: Tile, Vinyl
- Doors: High Impact Doors
- Windows: Clear Impact Glass, Complete Impact Glass, Blinds, Sliding
Interior area
- Total structure area: 4,143
- Total interior livable area: 2,947 sqft
Property
Parking
- Total spaces: 2
- Parking features: Circular Driveway, Driveway, Garage Door Opener
- Attached garage spaces: 2
- Has uncovered spaces: Yes
Features
- Stories: 1
- Entry location: First Floor Entry
- Patio & porch: Screened Porch
- Exterior features: Lighting
- Has private pool: Yes
- Pool features: In Ground, Equipment Stays, Pool Only
- Fencing: Fenced
- Has view: Yes
- View description: Garden
Lot
- Size: 0.3 Acres
- Features: Less Than 1/4 Acre Lot, Interior Lot, West Of US 1
Details
- Parcel number: 504115080030
- Zoning: RS-3G
Construction
Type & style
- Home type: SingleFamily
- Property subtype: Single Family Residence
Materials
- Composition Shingle
- Roof: Shingle
Condition
- Year built: 1977
Utilities & green energy
- Sewer: Public Sewer
- Water: Municipal Water
Community & HOA
Community
- Features: None, Sidewalks, Street Lights, No Subdiv/Park Info
- Subdivision: Tropical Estates
HOA
- Has HOA: No
Location
- Region: Plantation
Financial & listing details
- Price per square foot: $390/sqft
- Tax assessed value: $930,600
- Annual tax amount: $18,825
- Date on market: 8/4/2026
- Listing terms: All Cash,Conventional,FHA,VA Loan
- Road surface type: Paved Road
Estimated market value
Not available
Estimated sales range
Not available
Not available
Price history
| Date | Event | Price |
|---|---|---|
| 9/17/2026 | Pending sale | $1,149,900$390/sqft |
Source:  MIAMI #A12063401 Report a problem MIAMI #A12063401 Report a problem | ||
| 8/11/2026 | Listed for sale | $1,149,900+16.2%$390/sqft |
Source: MIAMI #A12063401 Report a problem | ||
| 10/17/2024 | Sold | $990,000-9.1%$336/sqft |
Source: MIAMI #A11652912 Report a problem | ||
| 9/15/2024 | Pending sale | $1,089,000$370/sqft |
Source: MIAMI #A11652912 Report a problem | ||
| 9/5/2024 | Listed for sale | $1,089,000+84.6%$370/sqft |
Source: MIAMI #A11652912 Report a problem | ||
| 12/15/2023 | Sold | $590,000+15.7%$200/sqft |
Source: Public Record Report a problem | ||
| 3/13/2018 | Sold | $510,000-2.9%$173/sqft |
Source: Public Record Report a problem | ||
| 12/13/2017 | Listed for sale | $525,000+2.9%$178/sqft |
Source: Gerry Sullivan & Associates, #F10097802 Report a problem | ||
| 12/21/2015 | Sold | $510,000-1%$173/sqft |
Source: Public Record Report a problem | ||
| 10/14/2015 | Listed for sale | $515,000$175/sqft |
Source: Coldwell Banker Res. R.E. #A2187544 Report a problem | ||
Public tax history
| Year | Property taxes | Tax assessment |
|---|---|---|
| 2025 | $18,825 -5.8% | $930,600 -5% |
| 2024 | $19,976 +109.7% | $979,950 +138.6% |
| 2023 | $9,526 +3.9% | $410,770 +3% |
| 2022 | $9,170 +28.9% | $398,810 +3% |
| 2021 | $7,114 +1.7% | $387,200 +1.4% |
| 2020 | $6,993 +1.8% | $381,860 +2.3% |
| 2019 | $6,870 | $373,280 -27.5% |
| 2018 | $6,870 -34.5% | $514,690 +76.3% |
| 2017 | $10,491 +101.7% | $291,910 -36.4% |
| 2016 | $5,203 -40.2% | $459,000 +92.6% |
| 2015 | $8,702 +104.8% | $238,340 +0.8% |
| 2014 | $4,250 0% | $236,450 -21.8% |
| 2013 | $4,250 +4.5% | $302,200 +13.2% |
| 2012 | $4,066 +8.6% | $267,050 +2.5% |
| 2011 | $3,745 +7.6% | $260,460 +25.9% |
| 2010 | $3,481 +6.3% | $206,960 +2.7% |
| 2009 | $3,274 +2.8% | $201,520 +0.1% |
| 2008 | $3,185 -5.1% | $201,320 +3% |
| 2007 | $3,356 -6.7% | $195,460 +2.5% |
| 2006 | $3,595 | $190,700 +3% |
| 2005 | -- | $185,150 +3% |
| 2004 | $3,633 +1.5% | $179,760 +1.9% |
| 2003 | $3,580 +1.5% | $176,410 +2.4% |
| 2002 | $3,528 +2.4% | $172,280 +1.6% |
| 2001 | $3,446 +4.1% | $169,570 |
| 2000 | $3,310 | -- |
Find assessor info on the county website
Monthly payment
Est. payment
Payment breakdown
Explore the cost of this home by adjusting the details. Changes won't be saved.Climate risks
Neighborhood: 33317
Nearby schools
Schools provided by the listing agent
- Elementary: Tropical
- Middle: Seminole
- High: South Plantation
Source: MIAMI. This data may not be complete. We recommend contacting the local school district to confirm school assignments for this home.
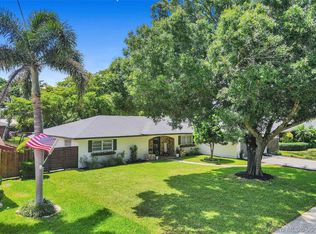
Similar homes
- $1,199,0005 bd3 ba2.8k sqftWestport 2nd Section, Plantation, FL 33324For Sale
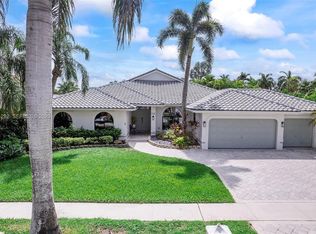
 MLS ID #A12091282, Karem Daal, Brickell Realty Group International. MIAMI
 - $1,150,0005 bd3 ba2.8k sqftCountry Isles, Fort Lauderdale, FL 33326For Sale
 MLS ID #A12064813, Carlos Messuti, Avenew Realty Corp. MIAMI
 - $1,449,0005 bd4 ba3.3k sqftJacaranda Villas, Plantation, FL 33324For Sale
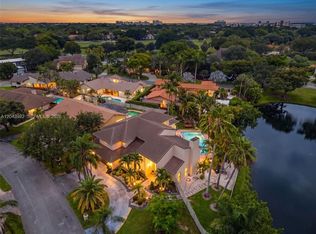 MLS ID #A12043982, Sofia Solano, Lifestyle International Realty. MIAMI
 - $1,138,9904 bd3 ba2.4k sqftEmerald Hills, Hollywood, FL 33021For Sale
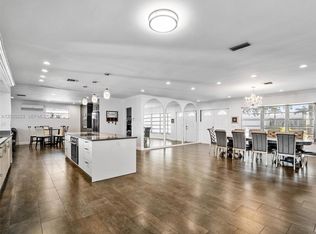 MLS ID #A12035223, Gil Grafi, United Realty Group Inc. MIAMI
 - $1,095,0005 bd4 ba2.9k sqftSector 4, Weston, FL 33326For SaleMLS ID #A12088853, Jean Paul Figallo, Douglas Elliman. MIAMI
- $1,275,0004 bd3 ba2.4k sqftThe Ridge On Nob Hill, Davie, FL 33328For SaleMLS ID #A12015161, Teri Arbogast, LoKation. MIAMI
- $999,0005 bd5 ba2.8k sqftMaplewood, Pompano Beach, FL 33071For SaleMLS ID #A12088613, Lissette Garcia, Luxe Properties. MIAMI
- $1,335,0004 bd2 ba2.1k sqftFla Fruit Lands Co Sub No, Davie, FL 33330For SaleMLS ID #A12087043, Sheyla Sandoval, Compass Florida, LLC. MIAMI
- $1,099,0004 bd4 ba2.3k sqftHollywood Hills, Hollywood, FL 33021For SaleMLS ID #A12074631, Mauricio Menegaldo Scionti, Avanti Way Realty LLC. MIAMI
- $1,350,0004 bd3 ba3.3k sqftMaple Wood Addition, Coral Springs, FL 33071For SaleMLS ID #A12093861, Abdulla Richards, AR1 State of the Art Real Estate, Inc.. MIAMI
- $1,099,0003 bd2 ba1.7k sqftLauderdale Isles No 2, Fort Lauderdale, FL 33312For SaleMLS ID #A11988952, Rene Munoz PA, Keller Williams Dedicated Professionals. MIAMI
- $1,350,0005 bd3 ba2.8k sqftHollywood Beach Park, Dania, FL 33004For SaleMLS ID #A12062721, Debra Hilsenroth, The Keyes Company. MIAMI
- $997,5005 bd3 ba2.8k sqftPembroke Isles 1, Pembroke Pines, FL 33028For SaleMLS ID #A12087327, Lindsay Garcia, Redfin Corporation. MIAMI
- $1,088,0005 bd4 ba2.4k sqftSector 2-Parcels 1 2 3 4, Weston, FL 33327For SaleMLS ID #A12056158, Patricia Gimenez, Coldwell Banker Realty. MIAMI
- $1,040,0004 bd3 ba2.4k sqftSheridan Hills Sec One, Hollywood, FL 33021For SaleMLS ID #A12016777, Eli Jacoby, The Brokerage South Florida Real Estate, LLC.. MIAMI
- $1,249,0004 bd3 ba2.1k sqftCypress Harbor 2nd Sec, Pompano Beach, FL 33060For SaleMLS ID #A12100263, Philip Filonenko, Grand State Realty. MIAMI
- $1,190,0004 bd2 ba1.9k sqftHollywood Hills North Sec, Hollywood, FL 33021For SaleMLS ID #A12028565, Mor Ezer, Brown Harris Stevens. MIAMI
- $1,250,0003 bd2 ba1.8k sqftFlamingo Park Sec, Fort Lauderdale, FL 33312For SaleMLS ID #A11708170, Rich Tallman, La Playa Properties Group Inc. MIAMI
- $1,195,0005 bd4 ba3k sqftSavanna, Weston, FL 33327For SaleMLS ID #A11973136, Haimar Hernaiz, SOREAL, LLC.. MIAMI
- $885,0003 bd2 ba2.1k sqftTimberlake First Add, Cooper City, FL 33328For SaleMLS ID #A12037060, Grace Skillman, World Renowned Real Estate. MIAMI
