doing some great upgrades on this 3-bedroom, 3.5-bath home with a 2-car garage located in the desirable, maintenance-provided Siena at Longview subdivision. This home offers a functional layout with crown moulding with a finished walkout basement featuring a wet bar and additional bedroom—ideal for guests or extended living. The lower level provides great potential for a separate living space with the option to add a stove. Convenient, low-maintenance living in a sought-after community close to shopping, dining, and major highways.
Sold
Price Unknown
1520 SW Antiquity Dr, Lees Summit, MO 64081
3beds
3,207sqft
Half Duplex
Built in 2007
5,102 Square Feet Lot
$435,100 Zestimate®
$--/sqft
$3,810 Estimated rent
Home value
$435,100
$400,000 - $474,000
$3,810/mo
Zestimate® history
Owner options
List your home for rent
$3,810/mo
Rent Zestimate®
Find your next renter with Zillow Rental Manager. Plus, with online applications, you can quickly screen prospective tenants – for free.
$3,810/mo
Rent Zestimate®
Refinance and save
$140/mo
Est. payment
Refinancing to a lower rate could help reduce your monthly payments and save thousands over the life of the loan.
$140/mo
Est. payment
Explore your selling options
Work with a Zillow partner agent
Leverage their expertise and Zillow's premium Showcase listings to get your home seen by more buyers.
Get startedList with your own agent
Get your home in front of millions of buyers by listing it on Zillow.
Learn how to do itSell it yourself
Take full control of how buyers see your home on Zillow by listing For Sale by Owner (FSBO).
List your homeWhat's special
Functional layoutFinished walkout basementWet barCrown moulding
Zillow last checked:
Listing updated:
Listed by:
Mitch Young 816-699-0443,
Real Broker, LLC-MO
Bought with:
Ask Cathy Team
Keller Williams Platinum Prtnr
Source: Heartland MLS as distributed by MLS GRID,MLS#: 2624815
Facts & features
Interior
Bedrooms & bathrooms
- Bedrooms: 3
- Bathrooms: 4
- Full bathrooms: 3
- 1/2 bathrooms: 1
Primary bedroom
- Features: Carpet, Ceiling Fan(s), Walk-In Closet(s)
- Level: First
- Dimensions: 16 x 15
Bedroom 2
- Features: Carpet, Ceiling Fan(s)
- Level: First
- Dimensions: 14 x 12
Bedroom 3
- Features: Carpet
- Level: Basement
- Dimensions: 13 x 12
Primary bathroom
- Features: Ceramic Tiles, Double Vanity, Granite Counters, Separate Shower And Tub
- Level: First
Bathroom 1
- Features: Ceramic Tiles, Shower Only
- Level: First
Bathroom 2
- Features: Ceramic Tiles, Granite Counters, Shower Only
- Level: Basement
Dining room
- Features: Carpet
- Level: First
- Dimensions: 14 x 11
Great room
- Features: Carpet, Ceiling Fan(s), Fireplace
- Level: First
- Dimensions: 17 x 12
Half bath
- Features: Ceramic Tiles
- Level: First
Kitchen
- Features: Granite Counters
- Level: First
- Dimensions: 13 x 11
Laundry
- Features: Built-in Features, Ceramic Tiles
- Level: First
Office
- Level: Basement
- Dimensions: 10 x 7
Recreation room
- Features: Granite Counters, Wet Bar
- Level: Basement
- Dimensions: 27 x 26
Heating
- Natural Gas, Forced Air, Zoned
Cooling
- Electric, Heat Pump, Zoned
Appliances
- Included: Dishwasher, Disposal, Double Oven, Humidifier, Microwave, Refrigerator, Built-In Oven, Free-Standing Electric Oven
- Laundry: In Kitchen
Features
- Ceiling Fan(s), Kitchen Island, Pantry, Stained Cabinets, Vaulted Ceiling(s), Walk-In Closet(s), Wet Bar
- Flooring: Carpet, Ceramic Tile, Luxury Vinyl, Wood
- Doors: Storm Door(s)
- Windows: Window Coverings, Thermal Windows
- Basement: Basement BR,Concrete,Finished,Walk-Out Access
- Number of fireplaces: 1
- Fireplace features: Gas, Great Room, Fireplace Screen
Interior area
- Total structure area: 3,207
- Total interior livable area: 3,207 sqft
- Finished area above ground: 1,630
- Finished area below ground: 1,577
Property
Parking
- Total spaces: 2
- Parking features: Built-In, Garage Faces Front
- Attached garage spaces: 2
Features
- Patio & porch: Screened
Lot
- Size: 5,102 Square Feet
Details
- Parcel number: 62910115500000000
- Other equipment: Back Flow Device
Construction
Type & style
- Home type: SingleFamily
- Architectural style: Traditional
- Property subtype: Half Duplex
Materials
- Stucco
- Roof: Tile
Condition
- Year built: 2007
Utilities & green energy
- Sewer: Public Sewer
- Water: Public
Community & HOA
Community
- Subdivision: Siena At Longview
HOA
- Has HOA: Yes
- Services included: Curbside Recycle, Maintenance Grounds, Snow Removal, Trash
- HOA fee: $140 monthly
- HOA name: Centennial Management Company
Location
- Region: Lees Summit
Financial & listing details
- Tax assessed value: $415,260
- Annual tax amount: $5,159
- Date on market: 6/9/2026
- Listing terms: Cash,Conventional,FHA,VA Loan
- Ownership: Private
- Road surface type: Paved
Price history
| Date | Event | Price |
|---|---|---|
| 6/25/2026 | Sold | -- |
Source:  Heartland MLS as distributed by MLS GRID #2624815 Report a problem Heartland MLS as distributed by MLS GRID #2624815 Report a problem | ||
| 6/11/2026 | Contingent | $450,000$140/sqft |
Source: Heartland MLS as distributed by MLS GRID #2624815 Report a problem | ||
| 6/9/2026 | Listed for sale | $450,000$140/sqft |
Source: Heartland MLS as distributed by MLS GRID #2624815 Report a problem | ||
| 6/9/2026 | Listing removed | $450,000$140/sqft |
Source: Heartland MLS as distributed by MLS GRID #2613194 Report a problem | ||
| 4/16/2026 | Price change | $450,000-6.3%$140/sqft |
Source: Heartland MLS as distributed by MLS GRID #2613194 Report a problem | ||
| 4/9/2026 | Listed for sale | $480,000$150/sqft |
Source: Heartland MLS as distributed by MLS GRID #2613194 Report a problem | ||
| 10/20/2008 | Sold | -- |
Source: Public Record Report a problem | ||
Public tax history
| Year | Property taxes | Tax assessment |
|---|---|---|
| 2025 | $5,159 -21.8% | $78,899 -13.6% |
| 2024 | $6,597 +0.7% | $91,367 |
| 2023 | $6,549 +36% | $91,367 +53.1% |
| 2022 | $4,816 -2% | $59,660 |
| 2021 | $4,916 +13.1% | $59,660 +14.2% |
| 2020 | $4,348 -5.6% | $52,250 -8.2% |
| 2019 | $4,606 | $56,905 +32.7% |
| 2018 | $4,606 +20.1% | $42,874 |
| 2017 | $3,835 +4.4% | $42,874 +2.6% |
| 2016 | $3,672 -1.6% | $41,800 |
| 2014 | $3,733 +0.1% | $41,800 -5.9% |
| 2013 | $3,730 -0.2% | $44,403 +6.2% |
| 2012 | $3,737 +16.3% | $41,800 |
| 2011 | $3,214 +1.8% | $41,800 +15.8% |
| 2010 | $3,156 -15% | $36,100 -14.4% |
| 2009 | $3,714 +405.1% | $42,156 -2% |
| 2008 | $735 | $43,016 |
Find assessor info on the county website
Neighborhood: 64081
Nearby homes
- $369,2002 bd1 ba1.6k sqft1522 SW Antiquity Dr, Lees Summit, MO 64081Off Market
- $467,1002 bd2 ba1.2k sqft1518 SW Antiquity Dr, Lees Summit, MO 64081Off Market
- $455,8003 bd3 ba2k sqft1427 SW Logos Dr, Lees Summit, MO 64081Off Market
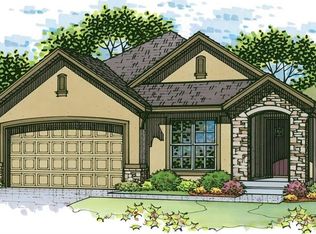
- $362,6002 bd2 ba1.7k sqft1425 SW Logos Dr, Lees Summit, MO 64081Off Market
- $464,6002 bd3 ba1.3k sqft1524 SW Antiquity Dr, Lees Summit, MO 64081Off Market
- $448,6003 bd3 ba1.9k sqft1429 SW Logos Dr, Lees Summit, MO 64081Off Market
- $361,3002 bd2 ba1.6k sqft1423 SW Logos Dr, Lees Summit, MO 64081Off Market
- $466,7003 bd3 ba1.3k sqft1516 SW Antiquity Dr, Lees Summit, MO 64081Off Market
Nearby schools
GreatSchools rating
- 7/10Longview Farm Elementary SchoolGrades: K-5Distance: 0.9 mi
- 8/10Pleasant Lea Middle SchoolGrades: 6-8Distance: 2.9 mi
- 9/10Lee's Summit West High SchoolGrades: 9-12Distance: 2.7 mi
Get a cash offer in 3 minutes
Find out how much your home could sell for in as little as 3 minutes with a no-obligation cash offer.
Estimated market value
$435,100
Get a cash offer in 3 minutes
Find out how much your home could sell for in as little as 3 minutes with a no-obligation cash offer.
Estimated market value
$435,100
- Missouri
- Jackson County
- Lees Summit
- 64081
- 1520 SW Antiquity Dr
Nearby cities
Nearby zip codes
Other Lees Summit Topics
