Skip main navigation
Sold
  • Price Unknown

    1520 SW Oakley Ave, Topeka, KS 66604

    4beds
    2,919sqft
    Single Family Residence, Residential
    Built in 1934
    9,147.6 Square Feet Lot
    $363,400 Zestimate®
    $--/sqft
    $2,390 Estimated rent

    Home value

    $363,400

    $309,000 - $425,000

    $2,390/mo

    Zestimate® history
    Loading
    Loading...

    Owner options

    List your home for rent

    $2,390/mo

    Rent Zestimate®

    Find your next renter with Zillow Rental Manager. Plus, with online applications, you can quickly screen prospective tenants – for free.

    Learn more

    $2,390/mo

    Rent Zestimate®

    Refinance and save

    Refinancing to a lower rate could help reduce your monthly payments and save thousands over the life of the loan.

    See today's rates

    Explore your selling options

    Work with a Zillow partner agent

    Leverage their expertise and Zillow's premium Showcase listings to get your home seen by more buyers.

    Get started

    List with your own agent

    Get your home in front of millions of buyers by listing it on Zillow.

    Learn how to do it

    Sell it yourself

    Take full control of how buyers see your home on Zillow by listing For Sale by Owner (FSBO).

    List your home

    What's special

    Electric fireplaceFrench doorsGenerous primary suiteGleaming granite countertopsCharming deckBuilt-in shelvesDeep claw-foot bath
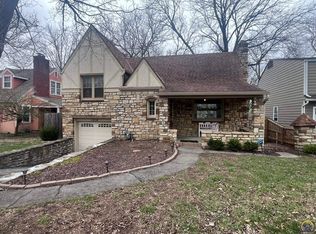
    Charming on the outside, stunning on the inside! There is loads of space in this beautifully updated home. This thoughtfully renovated residence offers a perfect blend of comfort, style, and functionality. Relax in the formal living room with its built-in shelves and cozy electric fireplace. The grand stairway was completely opened and updated for a sleek look and spacious feel. You'll love entertaining from the chef's kitchen with its updated Samsung appliances and miles of gleaming granite countertops. The kitchen is open to the dining and family room areas so everyone can gather together. The generous primary suite features a custom layout with a walk-in closet. The adjoining bathroom is one you'll never want to leave! Take a long luxurious soak in the walk-in shower or read a good book in the deep claw-foot bath. All the windows have wide-slat blinds. All of the bedrooms have lots of space and charming details such as the built-in book nook window seat and crisp white trim everywhere. The laundry is conveniently located upstairs with the bedrooms, with additional laundry available in the basement. In 2019 the entire home was remodeled including the kitchen, all bath fixtures/cabinets, modern windows, updated plumbing and electrical systems, lighting/ceiling fans throughout, plus an electric fireplace. Enjoy the benefits of a new furnace and smart thermostat installed in 2025. Other updates include a new A/C in 2018, along with a freshly replaced north fence in 2024, and the roof in 2012. Additional highlights: Updated sewer line and PVC basement drain system with a new sump pump. Exterior and interior painting for a fresh look. French doors leading to a charming deck perfect for entertaining. Located conveniently near amenities with easy access to the city. This home has been meticulously maintained and is ready for you to move in! Schedule your tour today and experience all this wonderful home has to offer!

    Zillow last checked:

    Listing updated:

    Listed by:

    Chris Waters 785-845-8871,

    KW One Legacy Partners, LLC

    Bought with:

    Nicholas Lauber, 00251504

    Coldwell Banker American Home

    Source: Sunflower AOR as distributed by MLS GRID,MLS#: 241574MLS Logo

    Facts & features

    Interior

    Bedrooms & bathrooms
    • Bedrooms: 4
    • Bathrooms: 3
    • Full bathrooms: 2
    • 1/2 bathrooms: 1
    Primary bedroom
    • Level: Upper
    • Area: 255
    • Dimensions: 17 X 15
    Bedroom 2
    • Level: Upper
    • Area: 210
    • Dimensions: 15 X 14
    Bedroom 3
    • Level: Upper
    • Area: 168
    • Dimensions: 14 X 12
    Bedroom 4
    • Level: Upper
    • Area: 232
    • Dimensions: 14.5 X 16
    Dining room
    • Level: Main
    • Area: 174
    • Dimensions: 12 X 14.5
    Family room
    • Level: Main
    • Area: 198
    • Dimensions: 11 X 18
    Kitchen
    • Level: Main
    • Area: 99
    • Dimensions: 9 X 11
    Laundry
    • Level: Basement
    Living room
    • Level: Main
    • Area: 168
    • Dimensions: 12 X 14
    Heating
    • Has Heating (Unspecified Type)
    Cooling
    • Central Air
    Appliances
    • Included: Electric Range, Range Hood, Microwave, Dishwasher, Refrigerator, Disposal
    • Laundry: Upper Level
    Features
    • Flooring: Hardwood, Ceramic Tile, Carpet
    • Doors: Storm Door(s)
    • Windows: Insulated Windows
    • Basement: Stone/Rock,Full,Unfinished
    • Number of fireplaces: 1
    • Fireplace features: One, Family Room
    Interior area
    • Total structure area: 2,919
    • Total interior livable area: 2,919 sqft
    • Finished area above ground: 2,919
    • Finished area below ground: 0

    Property

    Parking
    • Total spaces: 2
    • Parking features: Attached
    • Attached garage spaces: 2
    Features
    • Levels: Two
    • Patio & porch: Patio
    • Fencing: Privacy
    Lot
    • Size: 9,147 sqft
    • Dimensions: 75 x 125
    Details
    • Parcel number: R45438
    • Special conditions: Standard,Arm's Length

    Construction

    Type & style
    • Home type: SingleFamily
    • Property subtype: Single Family Residence, Residential
    Materials
    • Roof: Composition
    Condition
    • Year built: 1934

    Utilities & green energy

    • Water: Public

    Community & neighborhood

    Location
    • Region: Topeka
    • Subdivision: Euclid Park

    Price history

    DateEventPrice
    3/6/2026Sold--
    Source: Sunflower AOR as distributed by MLS GRID #241574 Report a problem
    1/30/2026Pending sale$379,900$130/sqft
    Source: Sunflower AOR as distributed by MLS GRID #241574 Report a problem
    12/9/2025Price change$379,900-2.6%$130/sqft
    Source: Sunflower AOR as distributed by MLS GRID #241574 Report a problem
    11/6/2025Price change$389,900-2.5%$134/sqft
    Source: Sunflower AOR as distributed by MLS GRID #241574 Report a problem
    10/15/2025Price change$399,900-2.5%$137/sqft
    Source: Sunflower AOR as distributed by MLS GRID #241574 Report a problem
    9/29/2025Listed for sale$410,000+60.8%$140/sqft
    Source: Sunflower AOR as distributed by MLS GRID #241574 Report a problem
    6/4/2025Listing removed--
    Source: Owner Report a problem
    11/1/2019Sold--
    Source: Sunflower AOR as distributed by MLS GRID #79001_209625 Report a problem
    7/9/2019Price change$254,900-1.9%$87/sqft
    Source: Owner Report a problem
    6/24/2019Price change$259,900-1.9%$89/sqft
    Source: Owner Report a problem
    5/17/2019Price change$264,900-1.9%$91/sqft
    Source: Kirk & Cobb, Inc. #206273 Report a problem
    4/26/2019Price change$269,900-1.8%$92/sqft
    Source: Kirk & Cobb, Inc. #206273 Report a problem
    4/21/2019Price change$274,900-1.3%$94/sqft
    Source: Kirk & Cobb, Inc. #206273 Report a problem
    4/11/2019Price change$278,500-0.2%$95/sqft
    Source: Kirk & Cobb, Inc. #206273 Report a problem
    3/23/2019Price change$279,000+1.5%$96/sqft
    Source: Kirk & Cobb, Inc. #206273 Report a problem
    2/13/2019Listed for sale$275,000+100.7%$94/sqft
    Source: Owner Report a problem
    11/3/2017Sold--
    Source: Agent Provided Report a problem
    8/3/2017Listed for sale$137,000$47/sqft
    Source: Coldwell Banker Griffith & Bla #196656 Report a problem

    Public tax history

    YearProperty taxesTax assessment
    2025$6,620 +4.7%$44,933 +3%
    2024$6,324 +5.3%$43,624 +7%
    2023$6,004 +11.4%$40,770 +15%
    2022$5,390 +10.3%$35,452 +15%
    2021$4,888 $30,828 +5%
    2020-- $29,360 +7.3%
    2019$4,311 +108.3%$27,359 +106.2%
    2018$2,070 -21.6%$13,271 -21%
    2017$2,639 -11.6%$16,802 -11.4%
    2014$2,986 $18,955 -4%
    2010-- $19,746
    2008-- $19,746
    2007-- $19,746 +6.4%
    2006-- $18,550 +3%
    2005-- $18,009 -5.7%
    2004-- $19,102 +5%
    2003-- $18,193 +14.2%
    2002-- $15,928 +17.8%
    2000-- $13,524

    Find assessor info on the county website

    Neighborhood: 66604

    Nearby schools

    GreatSchools rating
    Schools provided by the listing agent
    • Elementary: Randolph Elementary School/USD 501
    • Middle: Robinson Middle School/USD 501
    • High: Topeka High School/USD 501

    Source: Sunflower AOR as distributed by MLS GRID. This data may not be complete. We recommend contacting the local school district to confirm school assignments for this home.

    Sell for more on Zillow
    Get a Zillow Showcase℠ listing at no additional cost and you could sell for .
    $363,400
    2% more
    +$7,268
    With Zillow Showcase(estimated)
    $370,668