Skip main navigation
Off market
  • $491,700

    1520 Shoal Creek Dr SW, Conyers, GA 30094

    4beds
    5,242sqft
    SingleFamily
    Built in 1993
    1.66 Acres Lot
    $491,700 Zestimate®
    $94/sqft
    $3,204 Estimated rent

    Home value

    $491,700

    $457,000 - $531,000

    $3,204/mo

    Zestimate® history
    Loading
    Loading...

    Owner options

    List your home for rent

    $3,204/mo

    Rent Zestimate®

    Find your next renter with Zillow Rental Manager. Plus, with online applications, you can quickly screen prospective tenants – for free.

    Learn more

    $3,204/mo

    Rent Zestimate®

    Refinance and save

    $2,988/mo

    Est. payment

    Refinancing to a lower rate could help reduce your monthly payments and save thousands over the life of the loan.

    See today's rates

    $2,988/mo

    Est. payment

    Explore your selling options

    Work with a Zillow partner agent

    Leverage their expertise and Zillow's premium Showcase listings to get your home seen by more buyers.

    Get started

    List with your own agent

    Get your home in front of millions of buyers by listing it on Zillow.

    Learn how to do it

    Sell it yourself

    Take full control of how buyers see your home on Zillow by listing For Sale by Owner (FSBO).

    List your home

    What's special

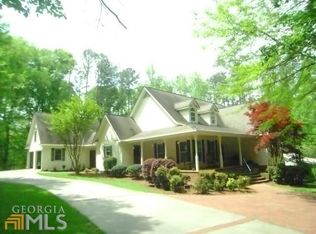
    If you're looking to be 'moved', you certainly will be as you walk thru the front door and catch a glimpse of the wall of windows with the light and the views of the back yard and creek. This brick ranch over basement and ready-to-finish bonus room is a true classic of timeless style. Sitting in the middle of 1.66 acres down a long, winding, circular driveway you're tucked away in your own private space. Extended family and guests have their own space in the finished basement that includes a Family Room (with a brick fireplace), bedroom, full bath, game room with pool table (included with the home), boat door and second laundry (which provides potential for a full kitchen to make a full in-law suite) and more rooms in the unfinished area which includes a safe (storm) room. For all the treasures you just can't part with there's plenty of storage, too. The ready-to-finish bonus room over the garage will be perfect for an out-of-the way office, craft room, studio or exercise room. Some outstanding features of this home include abundant trim, genuine hardwood floors, steam shower in the master bath, bookshelves, mudroom, gleaming white kitchen w/breakfast bar & desk area, screen porch, back deck that runs the length of the home, brick walkways & invisible fencing for pets. The comfortable screen porch is directly off the breakfast area and provides direct views to the backyard and creek. Cook hotdogs, 'cowboy' potatoes and s'mores in a firepit on the stone patio beside the creek. This Southern Living Plan home was custom built for the owners by one of the best builders in the area and has been maintained to perfection. No homeowners association. For a short video of the flowing creek, click on the VIRTUAL TOUR button at the upper right of the listing.

    This property is not currently displayed as for sale or rent on Zillow. This may be different from what's on other websites or public sources.

    Facts & features

    Interior

    Bedrooms & bathrooms
    • Bedrooms: 4
    • Bathrooms: 4
    • Full bathrooms: 3
    • 1/2 bathrooms: 1
    • Main level bathrooms: 3
    • Main level bedrooms: 3
    Heating
    • Forced air, Gas
    Cooling
    • Central
    Appliances
    • Included: Dishwasher, Refrigerator
    • Laundry: Mud Room, Laundry Room, In Kitchen
    Features
    • Double Vanity, Walk-In Closet(s), Gas Logs, Separate Shower, Attic Expandable, Bookcases, Cable TV Connections, Entrance Foyer, Hardwood Floors, Tile Bath, Tile Floors, Whirlpool Bath, Carpet, Tray Ceiling(s), Pulldown Attic Stairs
    • Flooring: Tile, Hardwood
    • Basement: Partially finished
    • Attic: Pull Down Stairs, Expandable
    • Has fireplace: Yes
    • Fireplace features: Family Room, Living Room, Basement, Gas Starter
    Interior area
    • Structure area source: Owner/Seller
    • Total interior livable area: 5,242 sqft

    Property

    Parking
    • Total spaces: 5
    • Parking features: Garage - Attached
    • Details: Attached, Parking Pad, 2 Car, Kitchen Level Entry, 3 Car Or More, Auto Garage Door, Guest Parking
    Features
    • Patio & porch: Deck/Patio, Porch, Screened
    • Exterior features: Brick
    • Spa features: Bath
    Lot
    • Size: 1.66 Acres
    • Features: Cul-de-Sac, Private Backyard
    Details
    • Parcel number: 0270010051

    Construction

    Type & style
    • Home type: SingleFamily
    • Architectural style: Ranch, Traditional
    Materials
    • Wood
    • Foundation: Masonry
    • Roof: Composition
    Condition
    • Year built: 1993

    Utilities & green energy

    • Sewer: Septic Tank
    • Water: Public Water
    Green energy
    • Energy efficient items: Programmable Thermostat, Insulation-ceiling, Water Heater-gas

    Community & HOA

    Community
    • Security: Alarm - Burglar, Alarm - Smoke/Fire
    HOA
    • Amenities included: Street Lights
    Location
    • Region: Conyers

    Financial & listing details

    • Price per square foot: $94/sqft
    • Tax assessed value: $539,700
    • Annual tax amount: $5,031

    Price history

    DateEventPrice
    10/15/2020Sold$365,000$70/sqft
    Source: GAMLS #8804733 Report a problem
    7/18/2020Pending sale$365,000$70/sqft
    Source: Re/Max Pure #8804733 Report a problem
    7/10/2020Listed for sale$365,000$70/sqft
    Source: Re/Max Pure #8804733 Report a problem
    6/30/2020Pending sale$365,000$70/sqft
    Source: Re/Max Pure #8804733 Report a problem
    6/16/2020Listed for sale$365,000$70/sqft
    Source: Re/Max Pure #8804733 Report a problem
    6/16/2020Pending sale$365,000$70/sqft
    Source: Re/Max Pure #8804733 Report a problem
    6/15/2020Listed for sale$365,000$70/sqft
    Source: Re/Max Pure #8804733 Report a problem
    6/15/2020Pending sale$365,000$70/sqft
    Source: RE/MAX Pure #8774553 Report a problem
    6/12/2020Price change$365,000-8.7%$70/sqft
    Source: Re/Max Pure #8774553 Report a problem
    5/19/2020Pending sale$399,900$76/sqft
    Source: Re/Max Pure #8774553 Report a problem
    4/23/2020Price change$399,9000%$76/sqft
    Source: Re/Max Pure #8774553 Report a problem
    10/20/2019Listed for sale$399,999$76/sqft
    Source: Re/Max Pure #8680433 Report a problem

    Public tax history

    YearProperty taxesTax assessment
    2025$5,031 -2.6%$215,880 +14.6%
    2024$5,163 +27.2%$188,440 -0.3%
    2023$4,058 +0.4%$188,960 +13%
    2022$4,041 +12.5%$167,280 +27.9%
    2021$3,593 +54.5%$130,760 +23.2%
    2020$2,326 +5.3%$106,120 +4.2%
    2019$2,209 +27.3%$101,880 +18.6%
    2018$1,735 -2.2%$85,880 +13.5%
    2017$1,774 $75,680
    2016$1,774 $75,680 +4.7%
    2015$1,774 +5.7%$72,280
    2014$1,679 +11.9%$72,280 -20.3%
    2013$1,501 -5.8%$90,680
    2012$1,593 -25.8%--
    2011$2,146 -17.6%$90,680 -17.1%
    2010$2,603 -0.6%$109,320 -10%
    2009$2,618 +22.4%$121,520
    2008$2,138 -0.1%$121,520
    2007$2,141 +3.1%$121,520 +2.5%
    2006$2,077 +15.7%$118,560 +14.4%
    2005$1,795 -0.4%$103,600
    2004$1,802 $103,600 -60%
    2003-- $259,000 +150%
    2002$2,867 $103,600
    2001-- $103,600 +7.9%
    2000-- $96,000
    Find assessor info on the county website

    Neighborhood: 30094

    Nearby schools

    GreatSchools rating
    Schools provided by the listing agent
    • Elementary: Shoal Creek
    • Middle: Edwards
    • High: Rockdale County
    • District: 16

    Source: The MLS. This data may not be complete. We recommend contacting the local school district to confirm school assignments for this home.

    Get a cash offer in 3 minutes
    Find out how much your home could sell for in as little as 3 minutes with a no-obligation cash offer.
    Estimated market value
    $491,700
    Get a cash offer in 3 minutes
    Find out how much your home could sell for in as little as 3 minutes with a no-obligation cash offer.
    Estimated market value
    $491,700