Welcome to this stunning single-story home that perfectly combines modern design with everyday comfort! From the moment you arrive, you’ll notice the beautiful curb appeal featuring a blend of brick and stone, lush landscaping, and a welcoming front porch that sets the tone for what’s inside.
Step through the stylish front door into a bright and open floor plan designed for today’s lifestyle. Rich wood floors flow throughout the main living areas, complemented by neutral tones and high ceilings that create an airy and inviting feel. Just off the entry, elegant French doors open to a spacious office or flex room—ideal for working from home or creating a quiet retreat.
The heart of the home is the open-concept kitchen, complete with granite countertops, stainless steel appliances, subway tile backsplash, and white cabinetry offering ample storage. A large island with breakfast bar seating overlooks the dining and living areas, making it perfect for entertaining family and friends.
The living room features a cozy corner fireplace and plenty of natural light, while the dining area provides easy access to the backyard for indoor-outdoor living. The primary suite offers a relaxing retreat with dual sinks, a soaking tub, and a separate shower. Additional bedrooms are generously sized and share a full bath.
Outside, enjoy a private fenced backyard with space for outdoor dining or play. The home also includes a two-car garage, full-size laundry room, and energy-efficient features for low-maintenance living.
Located in a desirable neighborhood near shopping, dining, and major highways—this home is move-in ready and waiting for its next owner!
All information deemed to be accurate but not guaranteed. Buyers and Buyers agent to verify all measurements, schools and any and all information herein.
Sold
Price Unknown
1520 Sidewinder Trl, Weatherford, TX 76087
4beds
2,176sqft
Single Family Residence
Built in 2022
7,187 Square Feet Lot
$405,200 Zestimate®
$--/sqft
$2,753 Estimated rent
Home value
$405,200
Estimated sales range
Not available
$2,753/mo
Zestimate® history
Owner options
List your home for rent
$2,753/mo
Rent Zestimate®
Find your next renter with Zillow Rental Manager. Plus, with online applications, you can quickly screen prospective tenants – for free.
$2,753/mo
Rent Zestimate®
Refinance and save
$460/mo
Est. payment
Refinancing to a lower rate could help reduce your monthly payments and save thousands over the life of the loan.
$460/mo
Est. payment
Explore your selling options
Work with a Zillow partner agent
Leverage their expertise and Zillow's premium Showcase listings to get your home seen by more buyers.
Get startedList with your own agent
Get your home in front of millions of buyers by listing it on Zillow.
Learn how to do itSell it yourself
Take full control of how buyers see your home on Zillow by listing For Sale by Owner (FSBO).
List your homeWhat's special
Cozy corner fireplaceHigh ceilingsStainless steel appliancesRich wood floorsGranite countertopsNatural lightCurb appeal
Zillow last checked:
Listing updated:
Listed by:
Alicia Douglas 0648677 817-908-7383,
Star State Realty LLC 817-908-7383
Bought with:
Piper Pardue
Williams Trew Real Estate
Source: NTREIS,MLS#: 21084758
Facts & features
Interior
Bedrooms & bathrooms
- Bedrooms: 4
- Bathrooms: 2
- Full bathrooms: 2
Primary bedroom
- Features: Ceiling Fan(s), Dual Sinks, En Suite Bathroom, Garden Tub/Roman Tub, Separate Shower, Walk-In Closet(s)
- Level: First
- Dimensions: 18 x 13
Bedroom
- Level: First
- Dimensions: 10 x 11
Bedroom
- Level: First
- Dimensions: 10 x 11
Bedroom
- Level: First
- Dimensions: 9 x 15
Kitchen
- Features: Built-in Features, Eat-in Kitchen, Granite Counters, Kitchen Island, Pantry, Stone Counters
- Level: First
- Dimensions: 10 x 15
Living room
- Features: Ceiling Fan(s)
- Level: First
- Dimensions: 19 x 15
Office
- Level: First
- Dimensions: 12 x 11
Utility room
- Features: Utility Room
- Level: First
- Dimensions: 7 x 7
Heating
- Central, Electric, Heat Pump
Cooling
- Central Air, Ceiling Fan(s), Electric, Heat Pump
Appliances
- Included: Dishwasher, Electric Cooktop, Electric Oven, Electric Water Heater, Disposal, Microwave
- Laundry: Washer Hookup, Dryer Hookup
Features
- Eat-in Kitchen, Granite Counters, High Speed Internet, Kitchen Island, Open Floorplan, Other, Pantry, Cable TV, Walk-In Closet(s)
- Flooring: Carpet, Ceramic Tile, Hardwood
- Has basement: No
- Number of fireplaces: 1
- Fireplace features: Living Room, Wood Burning
Interior area
- Total interior livable area: 2,176 sqft
Property
Parking
- Total spaces: 2
- Parking features: Garage, Garage Door Opener
- Attached garage spaces: 2
Features
- Levels: One
- Stories: 1
- Pool features: None
- Fencing: Wood
Lot
- Size: 7,187 Square Feet
- Features: Landscaped, Subdivision
- Residential vegetation: Grassed
Details
- Parcel number: R000118469
Construction
Type & style
- Home type: SingleFamily
- Architectural style: Contemporary/Modern,Traditional,Detached
- Property subtype: Single Family Residence
Materials
- Brick
- Foundation: Slab
- Roof: Shingle
Condition
- Year built: 2022
Utilities & green energy
- Sewer: Public Sewer
- Water: Public
- Utilities for property: Sewer Available, Underground Utilities, Water Available, Cable Available
Community & HOA
Community
- Features: Community Mailbox
- Subdivision: Silverstone
HOA
- Has HOA: Yes
- Services included: All Facilities, Association Management, Maintenance Structure
- HOA fee: $460 annually
- HOA name: CCMC Management
- HOA phone: 469-246-3500
Location
- Region: Weatherford
Financial & listing details
- Tax assessed value: $401,660
- Annual tax amount: $7,852
- Date on market: 10/13/2025
- Cumulative days on market: 88 days
- Listing terms: Cash,Conventional,FHA,VA Loan
- Exclusions: Ring Doorbell
Price history
| Date | Event | Price |
|---|---|---|
| 3/4/2026 | Sold | -- |
Source: NTREIS #21084758 Report a problem | ||
| 3/3/2026 | Pending sale | $409,000$188/sqft |
Source: NTREIS #21084758 Report a problem | ||
| 1/8/2026 | Contingent | $409,000$188/sqft |
Source: NTREIS #21084758 Report a problem | ||
| 11/14/2025 | Price change | $409,000-1.2%$188/sqft |
Source: NTREIS #21084758 Report a problem | ||
| 11/3/2025 | Price change | $414,000-2.4%$190/sqft |
Source: NTREIS #21084758 Report a problem | ||
| 10/24/2025 | Price change | $424,000-1.2%$195/sqft |
Source: NTREIS #21084758 Report a problem | ||
| 10/13/2025 | Listed for sale | $429,000+11%$197/sqft |
Source: NTREIS #21084758 Report a problem | ||
| 9/23/2022 | Sold | -- |
Source: NTREIS #20048538 Report a problem | ||
| 8/7/2022 | Pending sale | $386,650$178/sqft |
Source: NTREIS #20048538 Report a problem | ||
| 7/2/2022 | Price change | $386,650-1.1%$178/sqft |
Source: NTREIS #20048538 Report a problem | ||
| 5/4/2022 | Listed for sale | $390,900$180/sqft |
Source: NTREIS #20048538 Report a problem | ||
Public tax history
| Year | Property taxes | Tax assessment |
|---|---|---|
| 2025 | $7,638 -2.7% | $401,660 -1.4% |
| 2024 | $7,852 +0.3% | $407,370 |
| 2023 | $7,825 +1340% | $407,370 +1562.7% |
| 2022 | $543 | $24,500 |
Find assessor info on the county website
Neighborhood: 76087
Nearby homes
- $435,090-- bd-- ba2.4k sqft1516 Sidewinder Trl, Weatherford, TX 76087Off Market
- $365,800-- bd-- ba1.8k sqft1524 Sidewinder Trl, Weatherford, TX 76087Off Market
- $392,000-- bd-- ba2.1k sqft1512 Sidewinder Trl, Weatherford, TX 76087Off Market
- $--4 bd4 ba2.8k sqft1521 Sand Dollar Trl, Weatherford, TX 76087Sold
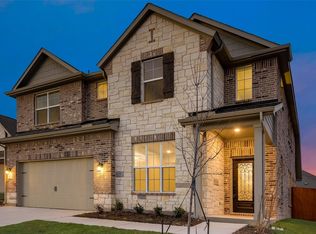
- $421,200-- bd-- ba2.4k sqft1523 Sidewinder Trl, Weatherford, TX 76087Off Market
- $--3 bd2 ba2k sqft1529 Sidewinder Trl, Weatherford, TX 76087Sold
- $--4 bd3 ba2.5k sqft1532 Sidewinder Trl, Weatherford, TX 76087Sold
- $356,300-- bd-- ba1.8k sqft1508 Sidewinder Trl, Weatherford, TX 76087Off Market
Nearby schools
GreatSchools rating
- 7/10Martin Elementary SchoolGrades: PK-5Distance: 0.4 mi
- 5/10Tison Middle SchoolGrades: 6-8Distance: 1.1 mi
- 5/10Weatherford High SchoolGrades: 9-12Distance: 5.9 mi
Schools provided by the listing agent
- Elementary: Martin
- Middle: Tison
- High: Weatherford
- District: Weatherford ISD
Source: NTREIS. This data may not be complete. We recommend contacting the local school district to confirm school assignments for this home.
Get a cash offer in 3 minutes
Find out how much your home could sell for in as little as 3 minutes with a no-obligation cash offer.
Estimated market value
$405,200
Get a cash offer in 3 minutes
Find out how much your home could sell for in as little as 3 minutes with a no-obligation cash offer.
Estimated market value
$405,200
- Texas
- Parker County
- Weatherford
- 76087
- 1520 Sidewinder Trl
