Skip main navigation
Closed
  • $194,500

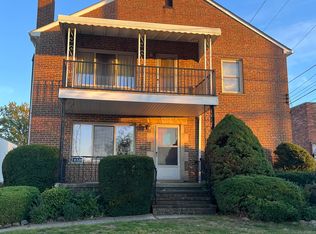
    1520 Silver St, Wickliffe, OH 44092

    3beds
    2,439sqft
    Single Family Residence
    Built in 1929
    0.28 Acres Lot
    $239,600 Zestimate®
    $80/sqft
    $2,026 Estimated rent

    Home value

    $239,600

    $225,000 - $256,000

    $2,026/mo

    Zestimate® history
    Loading
    Loading...

    Owner options

    List your home for rent

    $2,026/mo

    Rent Zestimate®

    Find your next renter with Zillow Rental Manager. Plus, with online applications, you can quickly screen prospective tenants – for free.

    Learn more

    $2,026/mo

    Rent Zestimate®

    Refinance and save

    $1,383/mo

    Est. payment

    Refinancing to a lower rate could help reduce your monthly payments and save thousands over the life of the loan.

    See today's rates

    $1,383/mo

    Est. payment

    Explore your selling options

    Work with a Zillow partner agent

    Leverage their expertise and Zillow's premium Showcase listings to get your home seen by more buyers.

    Get started

    List with your own agent

    Get your home in front of millions of buyers by listing it on Zillow.

    Learn how to do it

    Sell it yourself

    Take full control of how buyers see your home on Zillow by listing For Sale by Owner (FSBO).

    List your home

    What's special

    Brick gas fireplaceFormal dining roomCute country kitchenHuge walk in atticFinished recreation roomRefinished hardwood floorsSolid wood doors
    Four levels of living and almost 3,000 sq ft of finished square footage! This home has tons of original charm including a huge front porch, refinished hardwood floors, leaded glass cabinets, solid wood doors and a brick gas fireplace. The first floor offers a living room, formal dining room, and cute country kitchen. The second floor offers 3 bedrooms, a full bath and huge walk in attic that can be used as extra closet space or storage. The 3rd floor makes a great game room/teen suite or studio. The lower level offers a finished recreation room with a full bath, kitchenette and an extra room for an office or exercise room. The 2-car garage is heated and has a back garage door to access the fenced in back yard. There is a newer stamped-concrete patio that is perfect for outdoor cook outs! The brick outbuilding is equipped with electricity and can be used as a workshop or storage. So much house for the money- check out our -3D tour!

    Zillow last checked:

    Listing updated:

    Listed by:

    Terri M Schubert terrischubert@mcdhomes.com(440)487-6946,

    McDowell Homes Real Estate Services,

    Melissa C Lendvay 216-970-2902,

    McDowell Homes Real Estate Services

    Bought with:

    Anne M Krauss, 2014001534

    Platinum Real Estate

    Source: MLS Now,MLS#: 4464435MLS LogoOriginating MLS: Lake Geauga Area Association of REALTORS

    Facts & features

    Interior

    Bedrooms & bathrooms
    • Bedrooms: 3
    • Bathrooms: 2
    • Full bathrooms: 2
    Primary bedroom
    • Description: Flooring: Wood
    • Level: Second
    Bedroom
    • Description: Flooring: Wood
    • Level: Second
    Bedroom
    • Description: Flooring: Carpet
    • Level: Second
    Bonus room
    • Description: Flooring: Carpet
    • Level: Third
    Dining room
    • Description: Flooring: Wood
    • Level: First
    Kitchen
    • Description: Flooring: Wood
    • Level: First
    Living room
    • Description: Flooring: Wood
    • Features: Fireplace
    • Level: First
    Recreation
    • Description: Flooring: Carpet
    • Level: Lower
    Heating
    • Gas, Hot Water, Steam
    Cooling
    • Window Unit(s)
    Appliances
    • Included: Dryer, Refrigerator, Washer
    Features
    • Basement: Full,Finished
    • Number of fireplaces: 1
    Interior area
    • Total structure area: 2,439
    • Total interior livable area: 2,439 sqft
    • Finished area above ground: 1,739
    • Finished area below ground: 700

    Property

    Parking
    • Total spaces: 2
    • Parking features: Drain, Electricity, Heated Garage, Paved
    • Garage spaces: 2
    Features
    • Levels: Two
    • Stories: 2
    • Patio & porch: Patio, Porch
    • Fencing: Chain Link,Full,Wood
    Lot
    • Size: 0.28 Acres
    Details
    • Parcel number: 29B007H000070

    Construction

    Type & style
    • Home type: SingleFamily
    • Architectural style: Colonial
    • Property subtype: Single Family Residence
    Materials
    • Brick, Vinyl Siding
    • Roof: Asphalt,Fiberglass
    Condition
    • Year built: 1929
    Details
    • Warranty included: Yes

    Utilities & green energy

    • Sewer: Public Sewer
    • Water: Public

    Community & HOA

    Community
    • Subdivision: Mm Gardner Sub
    HOA
    • Has HOA: No
    Location
    • Region: Wickliffe

    Financial & listing details

    • Price per square foot: $80/sqft
    • Tax assessed value: $216,900
    • Annual tax amount: $4,321
    • Date on market: 6/7/2023
    • Cumulative days on market: 14 days
    • Listing terms: Cash,Conventional,FHA,VA Loan

    Price history

    DateEventPrice
    7/24/2023Sold$194,500-2.7%$80/sqft
    Source: MLS Now #4464435 Report a problem
    6/21/2023Pending sale$199,900$82/sqft
    Source: MLS Now #4464435 Report a problem
    6/14/2023Price change$199,900-7%$82/sqft
    Source: MLS Now #4464435 Report a problem
    6/7/2023Listed for sale$214,900$88/sqft
    Source: MLS Now #4464435 Report a problem

    Public tax history

    YearProperty taxesTax assessment
    2025$4,290 -1.2%$75,920
    2024$4,344 +1.2%$75,920 +26.1%
    2023$4,291 -0.7%$60,220
    2022$4,321 -0.1%$60,220
    2021$4,324 +37.5%$60,220 +62.3%
    2020$3,145 +0%$37,100
    2019$3,144 +12.9%$37,100 -7.8%
    2018$2,785 $40,250
    2017$2,785 +0.5%$40,250
    2016$2,772 +0.1%$40,250
    2015$2,769 +13.5%$40,250
    2014$2,439 -9%$40,250 +17.3%
    2013$2,679 +0.2%$34,300 -22.5%
    2012$2,675 +11.3%$44,240 +7.6%
    2011$2,404 +13.4%$41,100
    2010$2,120 +3%$41,100 +0%
    2009$2,057 -2.7%$41,094 -11%
    2008$2,114 +0.8%$46,172
    2007$2,097 -50.7%$46,172
    2006$4,255 +6.5%$46,172 +6.6%
    2005$3,996 +15.4%$43,331 +6.5%
    2004$3,463 -0.7%$40,674
    2003$3,485 +24.3%$40,674 +24.3%
    2002$2,803 +0.1%$32,711
    2001$2,801 +1.4%$32,711
    2000$2,762 +14.5%$32,711 +14.2%
    1999$2,411 $28,634
    Find assessor info on the county website

    Neighborhood: 44092

    Nearby schools

    GreatSchools rating
    Schools provided by the listing agent
    • District: Wickliffe CSD - 4308

    Source: MLS Now. This data may not be complete. We recommend contacting the local school district to confirm school assignments for this home.

    Get a cash offer in 3 minutes
    Find out how much your home could sell for in as little as 3 minutes with a no-obligation cash offer.
    Estimated market value
    $239,600
    Get a cash offer in 3 minutes
    Find out how much your home could sell for in as little as 3 minutes with a no-obligation cash offer.
    Estimated market value
    $239,600