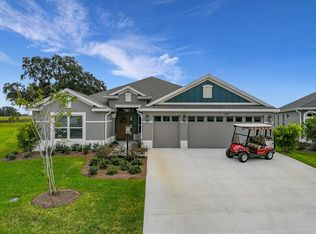
I'm a CHARLOTTE BUNGALOW VILLA on an OVERSIZED LOT WITH ROOM FOR A POOL located in the highly desirable VILLAGE OF WELL POINT — just minutes from the exciting new EASTPORT AREA. Oversized courtyard lots like this are rare for bungalow villas, offering extra outdoor space and flexibility that most villas simply do not have. I'm a beautifully maintained 1-YEAR "YOUNG" 3-BEDROOM, 2-BATH home offering privacy, modern upgrades, and a location that places you close to everything The Villages lifestyle has to offer. My outdoor space is designed for relaxation and entertaining with a FULLY FENCED PRIVATE COURTYARD, PRIVATE PATIO, and SCREENED LANAI, creating a peaceful setting to enjoy Florida living. Inside, I feature a bright open floor plan with VAULTED CEILINGS and TILE FLOORING THROUGHOUT THE MAIN LIVING AREAS for a clean, low-maintenance design. Sliding glass doors connect the living area seamlessly to the lanai and courtyard, allowing natural light to fill the home and extending the living space outdoors. My kitchen is well appointed with QUARTZ COUNTERTOPS, STAINLESS STEEL APPLIANCES, GAS RANGE, TILED BACKSPLASH, PULL-OUT SHELVING, PANTRY CLOSET, and a convenient BREAKFAST BAR. The PRIMARY SUITE offers a comfortable retreat with TRAY CEILING, CUSTOM WALK-IN CLOSET, and an ensuite bath featuring DUAL VANITIES and a GLASSED ROMAN WALK-IN SHOWER. Guest accommodations are thoughtfully designed for flexibility. The front bedroom easily serves as an office, den, or sitting room, while the second guest bedroom sits behind a POCKET DOOR, creating a private guest wing alongside a guest bath with TUB/SHOWER COMBINATION. Additional highlights include OVER $15,000 IN UPGRADES, CUSTOM SHADES AND BLINDS THROUGHOUT, UPDATED CEILING FANS, CARPETED BEDROOMS, ADDED GARAGE STORAGE, and a 220-VOLT GARAGE OUTLET FOR FAST EV CHARGING. Located in the VILLAGE OF WELL POINT, residents enjoy convenient access to recreation centers, golf, walking paths, and the expanding EASTPORT AREA, which is quickly becoming a major destination for dining, shopping, and entertainment in The Villages. Actual zip code is 34762
Sold for $389,900
$389,900
1520 SOPHIE STREET, THE VILLAGES, FL 34762
3beds
1,497sqft
Villa
Built in 2024
5,322 Square Feet Lot
$390,900 Zestimate®
$260/sqft
$2,989 Estimated rent
Home value
$390,900
$367,000 - $414,000
$2,989/mo
Zestimate® history
Owner options
List your home for rent
$2,989/mo
Rent Zestimate®
Find your next renter with Zillow Rental Manager. Plus, with online applications, you can quickly screen prospective tenants – for free.
$2,989/mo
Rent Zestimate®
Refinance and save
$2,682/mo
Est. payment
Refinancing to a lower rate could help reduce your monthly payments and save thousands over the life of the loan.
$2,682/mo
Est. payment
Explore your selling options
Work with a Zillow partner agent
Leverage their expertise and Zillow's premium Showcase listings to get your home seen by more buyers.
Get startedList with your own agent
Get your home in front of millions of buyers by listing it on Zillow.
Learn how to do itSell it yourself
Take full control of how buyers see your home on Zillow by listing For Sale by Owner (FSBO).
List your homeWhat's special
Screened lanaiPrivate patioBreakfast barCarpeted bedroomsUpdated ceiling fansOversized courtyard lotsQuartz countertops
Zillow last checked:
Listing updated:
Listed by:
Greg Szablewski 352-492-1601,
WORTH CLARK REALTY 352-988-7777
Bought with:
Jana Schautz, 3506513
WORTH CLARK REALTY
Source: Stellar MLS,MLS#: G5109079 Originating MLS: Orlando Regional
Originating MLS: Orlando Regional
Facts & features
Interior
Bedrooms & bathrooms
- Bedrooms: 3
- Bathrooms: 2
- Full bathrooms: 2
Primary bedroom
- Features: Ceiling Fan(s), Walk-In Closet(s)
- Level: First
- Area: 210 Square Feet
- Dimensions: 14x15
Bedroom 2
- Features: Ceiling Fan(s), Built-in Closet
- Level: First
- Area: 182 Square Feet
- Dimensions: 13x14
Bedroom 3
- Features: Ceiling Fan(s), Built-in Closet
- Level: First
- Area: 120 Square Feet
- Dimensions: 10x12
Balcony porch lanai
- Features: Ceiling Fan(s)
- Level: First
- Area: 140 Square Feet
- Dimensions: 10x14
Dining room
- Level: First
- Area: 196 Square Feet
- Dimensions: 14x14
Kitchen
- Features: Pantry
- Level: First
- Area: 154 Square Feet
- Dimensions: 11x14
Living room
- Level: First
- Area: 182 Square Feet
- Dimensions: 13x14
Heating
- Heat Pump
Cooling
- Central Air
Appliances
- Included: Dishwasher, Gas Water Heater, Microwave, Range, Refrigerator, Tankless Water Heater, Washer
- Laundry: Inside
Features
- Ceiling Fan(s), Open Floorplan, Split Bedroom, Thermostat, Walk-In Closet(s)
- Flooring: Carpet, Laminate
- Doors: Sliding Doors
- Windows: Window Treatments
- Has fireplace: No
Interior area
- Total structure area: 2,225
- Total interior livable area: 1,497 sqft
Property
Parking
- Total spaces: 2
- Parking features: Garage - Attached
- Attached garage spaces: 2
Features
- Levels: One
- Stories: 1
- Exterior features: Courtyard, Irrigation System, Sprinkler Metered
Lot
- Size: 5,322 Square Feet
Details
- Parcel number: K03J069
- Zoning: RES
- Special conditions: None
Construction
Type & style
- Home type: SingleFamily
- Architectural style: Bungalow
- Property subtype: Villa
Materials
- Block
- Foundation: Slab
- Roof: Shingle
Condition
- Completed
- New construction: No
- Year built: 2024
Details
- Builder model: Charlotte
Utilities & green energy
- Sewer: Public Sewer
- Water: Public
- Utilities for property: Cable Connected, Electricity Connected, Natural Gas Connected, Sewer Connected, Water Connected
Community & HOA
Community
- Features: Deed Restrictions, Golf Carts OK, Golf
- Pet fee: $0 monthly
- Senior community: Yes
- Subdivision: THE VILLAGES
HOA
- Has HOA: No
- HOA fee: $204 monthly
Location
- Region: Okahumpka
Financial & listing details
- Price per square foot: $260/sqft
- Annual tax amount: $3,929
- Date on market: 3/4/2026
- Cumulative days on market: 19 days
- Listing terms: Cash,Trade,FHA,VA Loan
- Ownership: Fee Simple
- Total actual rent: 27000
- Electric utility on property: Yes
- Road surface type: Asphalt
Price history
| Date | Event | Price |
|---|---|---|
| 5/1/2026 | Sold | $389,900$260/sqft |
Source:  Stellar MLS #G5109079 Report a problem Stellar MLS #G5109079 Report a problem | ||
| 3/23/2026 | Pending sale | $389,900$260/sqft |
Source: Stellar MLS #G5109079 Report a problem | ||
| 3/4/2026 | Listed for sale | $389,900$260/sqft |
Source: Stellar MLS #G5109079 Report a problem | ||
| 2/8/2026 | Listing removed | $2,400$2/sqft |
Source: Zillow Rentals Report a problem | ||
| 1/26/2026 | Price change | $2,400-4%$2/sqft |
Source: Zillow Rentals Report a problem | ||
| 1/7/2026 | Listed for rent | $2,500+2%$2/sqft |
Source: Zillow Rentals Report a problem | ||
| 8/7/2025 | Listing removed | $2,450$2/sqft |
Source: Zillow Rentals Report a problem | ||
| 11/8/2024 | Listed for rent | $2,450$2/sqft |
Source: Zillow Rentals Report a problem | ||
Public tax history
Tax history is unavailable.
Neighborhood: 34762
Nearby homes
- $811,2003 bd2 ba2k sqft1544 Knudson Run, The Villages, FL 32163Off Market
- $604,8003 bd2 ba2k sqft1548 Knudson Run, The Villages, FL 32163Off Market
- $617,9003 bd3 ba1.9k sqft1552 Knudson Run, The Villages, FL 32163Off Market
- $499,400-- bd-- ba1.8k sqft1556 Knudson Run, The Villages, FL 32163Off Market
- $580,000-- bd-- ba2.2k sqft1551 Knudson Run, The Villages, FL 32163Sold
- $608,3003 bd2 ba1.9k sqft1560 Knudson Run, The Villages, FL 32163Off Market
- $494,200-- bd-- ba1.9k sqft1557 Knudson Run, The Villages, FL 32163Off Market
- $653,600-- bd-- ba1.9k sqft1564 Knudson Run, The Villages, FL 32163Off Market
Nearby schools
GreatSchools rating
- 8/10Wildwood Elementary SchoolGrades: PK-5Distance: 5.9 mi
- 3/10Wildwood Middle/ High SchoolGrades: 6-12Distance: 5.6 mi
Get a cash offer in 3 minutes
Find out how much your home could sell for in as little as 3 minutes with a no-obligation cash offer.
Estimated market value
$390,900
Get a cash offer in 3 minutes
Find out how much your home could sell for in as little as 3 minutes with a no-obligation cash offer.
Estimated market value
$390,900
- Florida
- Sumter County
- The Villages
- 34762
- 1520 SOPHIE STREET
Nearby cities
Nearby zip codes
Other The Villages Topics
