Beautifully updated home in the heart of Keller with thoughtful upgrades inside and out. The recently refreshed primary bath and updated kitchen feature modern finishes, including quartz counters and stylish fixtures. The bright and airy primary suite overlooks the backyard through extra-tall windows, filling the space with natural light. Recent renovations include extensive interior updates, new energy-efficient windows, a newer roof, HVAC, and more, offering comfort and peace of mind. Step outside to a private backyard oasis with an extended covered patio, a man-cave shed, a storage shed, and a cedar-fenced yard. The property backs to 3.47 acres owned by the City of Keller, providing tranquil greenbelt views and exceptional privacy.
Sold
Price Unknown
1520 Southfork Dr, Keller, TX 76248
4beds
1,957sqft
Single Family Residence
Built in 1987
9,496 Square Feet Lot
$459,500 Zestimate®
$--/sqft
$2,978 Estimated rent
Home value
$459,500
$427,000 - $496,000
$2,978/mo
Zestimate® history
Owner options
List your home for rent
$2,978/mo
Rent Zestimate®
Find your next renter with Zillow Rental Manager. Plus, with online applications, you can quickly screen prospective tenants – for free.
$2,978/mo
Rent Zestimate®
Refinance and save
Refinancing to a lower rate could help reduce your monthly payments and save thousands over the life of the loan.
Explore your selling options
Work with a Zillow partner agent
Leverage their expertise and Zillow's premium Showcase listings to get your home seen by more buyers.
Get startedList with your own agent
Get your home in front of millions of buyers by listing it on Zillow.
Learn how to do itSell it yourself
Take full control of how buyers see your home on Zillow by listing For Sale by Owner (FSBO).
List your homeWhat's special
Modern finishesStylish fixturesPrivate backyard oasisCedar-fenced yardExtended covered patioQuartz countersExtra-tall windows
Zillow last checked:
Listing updated:
Listed by:
Brady Bridges 0573337 817-484-4345,
Reside Real Estate LLC 817-484-4345,
Shane Feeney 0830543 401-954-0797,
Reside Real Estate LLC
Bought with:
Kurt Buehler
Keller Williams Realty-FM
Source: NTREIS,MLS#: 21064217
Facts & features
Interior
Bedrooms & bathrooms
- Bedrooms: 4
- Bathrooms: 2
- Full bathrooms: 2
Primary bedroom
- Features: Dual Sinks, En Suite Bathroom, Jetted Tub, Separate Shower, Walk-In Closet(s)
- Level: First
- Dimensions: 15 x 13
Primary bedroom
- Features: Ceiling Fan(s)
- Level: First
- Dimensions: 13 x 11
Bedroom
- Features: Ceiling Fan(s)
- Level: First
- Dimensions: 12 x 11
Bedroom
- Features: Ceiling Fan(s)
- Level: First
- Dimensions: 11 x 10
Primary bathroom
- Features: Built-in Features, Dual Sinks, En Suite Bathroom, Garden Tub/Roman Tub, Jetted Tub, Sink, Separate Shower
- Level: First
- Dimensions: 0 x 0
Dining room
- Level: First
- Dimensions: 7 x 11
Family room
- Level: First
- Dimensions: 18 x 17
Other
- Features: Built-in Features, Dual Sinks, Linen Closet
- Level: First
- Dimensions: 9 x 7
Kitchen
- Features: Built-in Features, Ceiling Fan(s), Eat-in Kitchen, Pantry, Stone Counters
- Level: First
- Dimensions: 18 x 11
Living room
- Level: First
- Dimensions: 12 x 11
Utility room
- Features: Built-in Features, Closet
- Level: First
- Dimensions: 7 x 6
Heating
- Central, ENERGY STAR Qualified Equipment, Fireplace(s), Natural Gas
Cooling
- Central Air, Electric, ENERGY STAR Qualified Equipment, Humidity Control
Appliances
- Included: Convection Oven, Dishwasher, Electric Cooktop, Electric Oven, Disposal, Gas Water Heater, Ice Maker, Microwave, Refrigerator, Vented Exhaust Fan
- Laundry: Common Area, Washer Hookup, Electric Dryer Hookup, Gas Dryer Hookup, Laundry in Utility Room
Features
- Eat-in Kitchen, High Speed Internet, Pantry, Cable TV, Vaulted Ceiling(s), Walk-In Closet(s)
- Flooring: Carpet, Ceramic Tile, Hardwood, Luxury Vinyl Plank
- Windows: Bay Window(s), Window Coverings
- Has basement: No
- Number of fireplaces: 1
- Fireplace features: Family Room, Gas, Masonry, Raised Hearth, Wood Burning
Interior area
- Total interior livable area: 1,957 sqft
Property
Parking
- Total spaces: 2
- Parking features: Concrete, Covered, Direct Access, Door-Single, Driveway, Enclosed, Garage, Garage Door Opener, Inside Entrance, Kitchen Level, Lighted, On Site, Off Street
- Attached garage spaces: 2
- Has uncovered spaces: Yes
Features
- Levels: One
- Stories: 1
- Patio & porch: Front Porch, Patio, Covered
- Exterior features: Lighting, Private Yard, Rain Gutters
- Pool features: None
- Fencing: Back Yard,Fenced,Wood
Lot
- Size: 9,496 Square Feet
- Features: Backs to Greenbelt/Park, Hardwood Trees, Landscaped, Subdivision, Sloped, Sprinkler System, Few Trees
- Residential vegetation: Cleared, Partially Wooded
Details
- Additional structures: Garage(s), Shed(s)
- Parcel number: 05775604
- Other equipment: Dehumidifier, Irrigation Equipment
Construction
Type & style
- Home type: SingleFamily
- Architectural style: Ranch,Traditional,Detached
- Property subtype: Single Family Residence
Materials
- Foundation: Slab
- Roof: Composition
Condition
- Year built: 1987
Utilities & green energy
- Sewer: Public Sewer
- Water: Public
- Utilities for property: Electricity Connected, Natural Gas Available, Phone Available, Sewer Available, Separate Meters, Underground Utilities, Water Available, Cable Available
Community & HOA
Community
- Features: Sidewalks, Trails/Paths, Curbs
- Security: Carbon Monoxide Detector(s), Smoke Detector(s)
- Subdivision: Shadowbrook Place Add
HOA
- Has HOA: No
Location
- Region: Keller
Financial & listing details
- Tax assessed value: $400,000
- Annual tax amount: $7,372
- Date on market: 10/2/2025
- Cumulative days on market: 16 days
- Electric utility on property: Yes
- Road surface type: Asphalt
Price history
| Date | Event | Price |
|---|---|---|
| 11/24/2025 | Sold | -- |
Source: NTREIS #21064217 Report a problem | ||
| 10/19/2025 | Pending sale | $480,000$245/sqft |
Source: NTREIS #21064217 Report a problem | ||
| 10/2/2025 | Listed for sale | $480,000$245/sqft |
Source: NTREIS #21064217 Report a problem | ||
Public tax history
| Year | Property taxes | Tax assessment |
|---|---|---|
| 2025 | $5,307 -7.8% | $400,000 -12.6% |
| 2024 | $5,757 +6.7% | $457,915 +6.5% |
| 2023 | $5,395 -16.9% | $430,015 +25.7% |
| 2022 | $6,490 +2.2% | $342,000 +14.8% |
| 2021 | $6,350 -3.4% | $298,000 |
| 2020 | $6,574 +6.5% | $298,000 +7.3% |
| 2019 | $6,174 +3.9% | $277,829 +9.2% |
| 2018 | $5,942 +9% | $254,354 +4.9% |
| 2017 | $5,451 +9% | $242,360 -0.2% |
| 2016 | $5,000 +5.2% | $242,783 +27% |
| 2015 | $4,751 | $191,100 |
| 2014 | $4,751 | $191,100 +3.4% |
| 2013 | -- | $184,900 +9.7% |
| 2012 | -- | $168,500 |
| 2011 | -- | $168,500 -0.2% |
| 2010 | -- | $168,900 -0.1% |
| 2009 | -- | $169,100 +4.1% |
| 2008 | -- | $162,500 |
| 2007 | -- | $162,500 |
| 2006 | -- | $162,500 |
| 2005 | -- | $162,500 |
| 2004 | -- | $162,500 |
| 2003 | -- | $162,500 +7.6% |
| 2002 | -- | $151,000 +16.4% |
| 2001 | -- | $129,700 +8.9% |
| 2000 | -- | $119,100 |
Find assessor info on the county website
Neighborhood: 76248
Nearby homes
- $429,7003 bd2 ba1.7k sqft1518 Southfork Dr, Keller, TX 76248Off Market
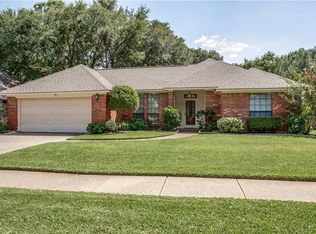
- $416,2003 bd2 ba1.6k sqft1522 Southfork Dr, Keller, TX 76248Off Market
- $430,2003 bd2 ba1.8k sqft1516 Southfork Dr, Keller, TX 76248Off Market
- $567,3004 bd3 ba2.4k sqft312 Country Mnr, Keller, TX 76248Off Market
- $--4 bd3 ba2.4k sqft312 Country Manor Dr, Keller, TX 76248Sold
- $503,6003 bd2 ba1.8k sqft1524 Southfork Dr, Keller, TX 76248Off Market
- $455,7003 bd1 ba1.9k sqft1523 Southfork Dr, Keller, TX 76248Off Market
- $431,3003 bd2 ba1.7k sqft1514 Southfork Dr, Keller, TX 76248Off Market
Nearby schools
GreatSchools rating
- 10/10Bear Creek Intermediate SchoolGrades: 5-6Distance: 1 mi
- 8/10Keller Middle SchoolGrades: 7-8Distance: 1.7 mi
- 8/10Keller High SchoolGrades: 9-12Distance: 1.2 mi
Schools provided by the listing agent
- Elementary: Florence
- High: Keller
- District: Keller ISD
Source: NTREIS. This data may not be complete. We recommend contacting the local school district to confirm school assignments for this home.
Get a cash offer in 3 minutes
Find out how much your home could sell for in as little as 3 minutes with a no-obligation cash offer.
Estimated market value
$459,500
Get a cash offer in 3 minutes
Find out how much your home could sell for in as little as 3 minutes with a no-obligation cash offer.
Estimated market value
$459,500
- Texas
- Tarrant County
- Keller
- 76248
- 1520 Southfork Dr
Nearby cities
Nearby neighborhoods
Nearby zip codes
Other Keller Topics
