Skip main navigation
Off market
  • Tax assessed value
    $30,000

    1520 State Park Rd, Burkesville, KY 42717

    6beds
    6,800sqft
    SingleFamily
    Built in 2014
    1.97 Acres Lot
    $-- Zestimate®
    $4/sqft
    $5,702 Estimated rent

    Home value

    Not available

    Estimated sales range

    Not available

    $5,702/mo

    Zestimate® history
    Loading
    Loading...

    Owner options

    List your home for rent

    $5,702/mo

    Rent Zestimate®

    Find your next renter with Zillow Rental Manager. Plus, with online applications, you can quickly screen prospective tenants – for free.

    Learn more

    $5,702/mo

    Rent Zestimate®

    Refinance and save

    $142/mo

    Est. payment

    Refinancing to a lower rate could help reduce your monthly payments and save thousands over the life of the loan.

    See today's rates

    $142/mo

    Est. payment

    Explore your selling options

    Work with a Zillow partner agent

    Leverage their expertise and Zillow's premium Showcase listings to get your home seen by more buyers.

    Get started

    List with your own agent

    Get your home in front of millions of buyers by listing it on Zillow.

    Learn how to do it

    Sell it yourself

    Take full control of how buyers see your home on Zillow by listing For Sale by Owner (FSBO).

    List your home

    What's special

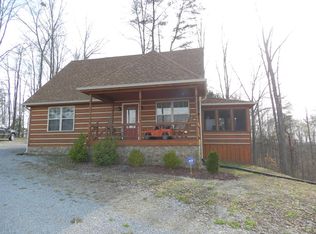
    This 6 bedroom 3 1/2 bath log home with full finished basement & a 3 1/2 car garage ( 32' x 39') is nestled on 1.97 +/- acres conveniently located approximately 3 miles to the beautiful waters of Dale Hollow Lake State Park known for Trophy Bass fishing, skiing, & the 18 hole golf course. This energy efficient log custom built log home has approximately 8200 square feet. As you enter the foyer you will experience a WOW feeling! The living room boasts cathedral ceilings, plenty of windows with vista views, custom built fireplace, & hardwood floors. The kitchen offers custom cabinets, granite counter-tops, stainless appliances, tile floors, & breakfast area with Sliding Doors leading to a enclosed screen in porch (appx 360 square feet), that can be used year round with a wrap around deck & perfect for family Bar-B-Q's Main floor also includes a sitting room/den, mud room, laundry room, large walk-in pantry, and master suite with large shower and tub. Upper level has a large sitting area, bedroom, bath and a 25' x 30' bonus room over the garage. The basement has 4 spacious bedrooms a full bath, kitchenette and family room with door leading outside to a covered patio. You will enjoy the beautiful landscaping with custom concrete curbing with colorful bushes, shrubs, & blooming flowers around the home. The large shade trees offers a Country Kentucky breeze as you sit on the covered front porch.The back patio is equipped with a custom built stone fire pit, custom built benches, hammock, & is absolutely perfect for you to relax and forget about the hustle & bustle of a busy lifestyle. This home is move in ready and priced to sell and has many other extras and is A MUST SEE TO BELIEVE property.

    This property is off market, which means it's not currently listed for sale or rent on Zillow. This may be different from what's available on other websites or public sources.

    Facts & features

    Interior

    Bedrooms & bathrooms
    • Bedrooms: 6
    • Bathrooms: 4
    • Full bathrooms: 3
    • 1/2 bathrooms: 1
    Heating
    • Heat pump, Electric
    Cooling
    • Central
    Appliances
    • Included: Dishwasher, Dryer, Garbage disposal, Microwave, Refrigerator, Washer
    Features
    • Flooring: Hardwood
    • Furnished: Yes
    Interior area
    • Total interior livable area: 6,800 sqft

    Property

    Parking
    • Total spaces: 3
    • Parking features: Garage - Attached
    Features
    • Exterior features: Other
    • Has view: Yes
    • View description: Mountain
    Lot
    • Size: 1.97 Acres
    Details
    • Parcel number: 079000005730

    Construction

    Type & style
    • Home type: SingleFamily
    Materials
    • Roof: Composition
    Condition
    • Year built: 2014

    Community & neighborhood

    Location
    • Region: Burkesville

    Other

    Other facts
    • Basement Type: Full
    • Sewer Type: Private Septic
    • Construction Type: Post and Beam
    • Water Source Type: Municipal
    • Garage Type: Attached
    • Residential Style: Log Cabin
    • View Wooded: yes
    • View Street: yes
    • View Mountain: yes
    • View Scenic: yes
    • View Private: yes
    • HOA or Building Fee: 0.00
    • Has Central AC: yes
    • Dining Room: yes
    • Basement Finished: yes
    • Den or Home Office: yes
    • Family Room: yes
    • Entry Foyer: yes
    • Appliance Refrigerator: yes
    • Appliance Oven: yes
    • Appliance Dishwasher: yes
    • Floor Hardwood: yes
    • Appliance Dryer: yes
    • Appliance Washer: yes
    • Appliance Microwave: yes
    • Bonus Room: yes
    • Appliance Garbage Disposal: yes
    • Is Furnished?: yes

    Price history

    DateEventPrice
    12/27/2019Sold$495,000-17.4%$73/sqft
    Source: Agent Provided Report a problem
    11/19/2019Pending sale$599,220$88/sqft
    Source: McIver Realty Group #10624496 Report a problem
    5/22/2019Price change$599,220-4.1%$88/sqft
    Source: Busy Bee Realty #20191626 Report a problem
    3/6/2019Listed for sale$624,900-3%$92/sqft
    Source: Owner Report a problem
    1/8/2019Listing removed$644,000$95/sqft
    Source: RE/MAX Country Living LLC #30797 Report a problem
    11/26/2018Price change$644,000+1.6%$95/sqft
    Source: RE/MAX Country Living LLC #30797 Report a problem
    9/28/2018Price change$634,000-1.6%$93/sqft
    Source: RE/MAX COUNTRY LIVING #185307 Report a problem
    6/12/2018Price change$644,000-0.8%$95/sqft
    Source: RE/MAX Country Living LLC #30797 Report a problem
    4/10/2018Listed for sale$649,000$95/sqft
    Source: RE/MAX Country Living LLC #30797 Report a problem

    Public tax history

    YearProperty taxesTax assessment
    2024$224 +4.9%$30,000
    2023$213 -5.5%$30,000 +9.1%
    2022$226 -2.2%$27,500
    2021$231 $27,500

    Find assessor info on the county website

    Neighborhood: 42717

    Nearby schools

    GreatSchools rating
    Schools provided by the listing agent
    • Elementary: Cumberland County
    • Middle: Cumberland County
    • High: Cumberland County
    • District: Cumberland County

    Source: The MLS. This data may not be complete. We recommend contacting the local school district to confirm school assignments for this home.