Skip main navigation
Sold for $785,000
  • $785,000

    1520 State Route 213, High Falls, NY 12440

    3beds
    2,314sqft
    Single Family Residence, Residential
    Built in 1957
    2.65 Acres Lot
    $799,300 Zestimate®
    $339/sqft
    $4,695 Estimated rent

    Home value

    $799,300

    $679,000 - $935,000

    $4,695/mo

    Zestimate® history
    Loading
    Loading...

    Owner options

    List your home for rent

    $4,695/mo

    Rent Zestimate®

    Find your next renter with Zillow Rental Manager. Plus, with online applications, you can quickly screen prospective tenants – for free.

    Learn more

    $4,695/mo

    Rent Zestimate®

    Refinance and save

    $5,250/mo

    Est. payment

    Refinancing to a lower rate could help reduce your monthly payments and save thousands over the life of the loan.

    See today's rates

    $5,250/mo

    Est. payment

    Explore your selling options

    Work with a Zillow partner agent

    Leverage their expertise and Zillow's premium Showcase listings to get your home seen by more buyers.

    Get started

    List with your own agent

    Get your home in front of millions of buyers by listing it on Zillow.

    Learn how to do it

    Sell it yourself

    Take full control of how buyers see your home on Zillow by listing For Sale by Owner (FSBO).

    List your home

    What's special

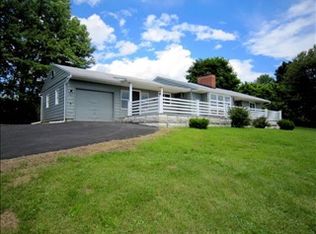
    Offered for the very first time, this lovingly built and maintained 1950s ranch with full walk up attic, sits on 2.65 picturesque acres and delivers sweeping views of the Shawangunk Mountain Ridge from the front and the Catskills from back of the home. Elevated far off the road behind a meandering driveway, the property offers a sense of privacy, tranquility and space, with a front lawn that feels like a private park and a backyard that invites you to slow down and stay a while. The 2,314 sq ft home features 3 bedrooms and 3 full baths, with generous living spaces and easy, one-level living. The living room is anchored by a classic wood-burning fireplace flanked by built-ins and windows that let in natural light and frame the expansive landscape outside. Lovingly preserved and always meticulously maintained, this home offers a timeless interior that can be enjoyed as-is or reimagined to provide a great canvas for future vision plus your personal touch. A basement area, easily brought to life with the benefit of the 3rd full bath, and second fireplace, connects to the drive-under oversized two-car garage for practical access and extra flexibility. The full walk up ''attic'' provides additional, convenient storage and potential future living space, if desired The real showstopper here is the backyard: secluded and peaceful with a manicured lawn, curated gardens, and a sparkling in-ground pool — all surrounded by mature trees for extra privacy set against the backdrop of the sky and the Catskill Mountains in the distance, create an experience ideal for both relaxing and entertaining. Whether it's morning coffee on the porch, volleyball on the lawn or an afternoon by the pool, the outdoor spaces here invite every kind of enjoyment. Located just minutes from the charming hamlets of High Falls and Stone Ridge, you're close to local shops, farm stands, restaurants, and trailheads — yet set apart enough to savor the stillness. This is a very rare opportunity to own a property with privacy, space, views, and limitless potential in one of the most scenic corners of the Hudson Valley. ACCEPTED OFFER 10/17/2025

    Zillow last checked:

    Listing updated:

    Listed by:

    Donna Brooks 845-337-0061,

    Compass Greater NY, LLC 845-334-0227,

    Harris L Safier 914-388-3351,

    Compass Greater NY, LLC

    Bought with:

    Davina Thomasula, 10401306546

    Four Seasons Sothebys Intl

    Source: OneKey® MLS as distributed by MLS GRID,MLS#: 900388MLS Logo

    Facts & features

    Interior

    Bedrooms & bathrooms
    • Bedrooms: 3
    • Bathrooms: 3
    • Full bathrooms: 3
    Heating
    • Propane
    Cooling
    • None
    Appliances
    • Included: Dryer, Electric Cooktop, Oven, Refrigerator, Washer
    • Laundry: Laundry Room
    Features
    • First Floor Bedroom, First Floor Full Bath, Built-in Features, Eat-in Kitchen, Entrance Foyer, Formal Dining, Original Details, Primary Bathroom, Master Downstairs
    • Flooring: Hardwood
    • Basement: Full,Partially Finished,Walk-Out Access
    • Attic: Full,Unfinished,Walkup
    • Number of fireplaces: 2
    • Fireplace features: Basement, Living Room
    Interior area
    • Total structure area: 2,314
    • Total interior livable area: 2,314 sqft

    Property

    Parking
    • Total spaces: 2
    • Parking features: Driveway, Garage, Off Street
    • Garage spaces: 2
    • Has uncovered spaces: Yes
    Features
    • Patio & porch: Patio, Porch
    • Has private pool: Yes
    • Pool features: In Ground
    • Has view: Yes
    • View description: Mountain(s)
    Lot
    • Size: 2.65 Acres
    • Dimensions: 2.65
    • Features: Back Yard, Front Yard, Garden, Landscaped, Views
    Details
    • Parcel number: 3400069.0020005017.0000000
    • Special conditions: None

    Construction

    Type & style
    • Home type: SingleFamily
    • Architectural style: Ranch
    • Property subtype: Single Family Residence, Residential
    Condition
    • Year built: 1957

    Utilities & green energy

    • Sewer: Septic Tank
    • Utilities for property: Electricity Connected

    Community & neighborhood

    Location
    • Region: High Falls

    Other

    Other facts
    • Listing agreement: Exclusive Right To Sell

    Price history

    DateEventPrice
    4/29/2026Sold$785,000$339/sqft
    Source: Public Record Report a problem
    2/3/2026Sold$785,000-4.8%$339/sqft
    Source: OneKey® MLS as distributed by MLS GRID #900388 Report a problem
    11/17/2025Pending sale$825,000$357/sqft
    Source: OneKey® MLS as distributed by MLS GRID #900388 Report a problem
    10/10/2025Price change$825,000-5.7%$357/sqft
    Source: OneKey® MLS as distributed by MLS GRID #900388 Report a problem
    8/27/2025Listed for sale$875,000$378/sqft
    Source: OneKey® MLS as distributed by MLS GRID #900388 Report a problem

    Public tax history

    YearProperty taxesTax assessment
    2025-- $445,500
    2024-- $445,500
    2023-- $445,500
    2022-- $445,500
    2021-- $445,500
    2020-- $445,500 +10%
    2019-- $405,000
    2018-- $405,000
    2017$10,104 $405,000
    2016-- $405,000
    2015-- $405,000
    2014-- $405,000
    2013-- $405,000 -9.8%
    2011-- $449,000
    2010-- $449,000
    2009-- $449,000
    2008-- $449,000
    2007-- $449,000
    2006-- $449,000
    2005-- $449,000 +60.4%
    2004-- $280,000
    2003-- $280,000
    2002-- $280,000
    2001-- $280,000 +1395.7%
    2000-- $18,720

    Find assessor info on the county website

    Neighborhood: 12440

    Nearby schools

    GreatSchools rating
    Schools provided by the listing agent
    • Elementary: Marbletown Elementary School
    • Middle: Rondout Valley Junior High School
    • High: Rondout Valley High School

    Source: OneKey® MLS as distributed by MLS GRID. This data may not be complete. We recommend contacting the local school district to confirm school assignments for this home.

    Get a cash offer in 3 minutes
    Find out how much your home could sell for in as little as 3 minutes with a no-obligation cash offer.
    Estimated market value
    $799,300
    Get a cash offer in 3 minutes
    Find out how much your home could sell for in as little as 3 minutes with a no-obligation cash offer.
    Estimated market value
    $799,300