Skip main navigation
Off market
  • $451,600

    1520 Stetson Dr, Zephyrhills, FL 33543

    4beds
    2,585sqft
    Single Family Residence
    Built in 1999
    7,000 Square Feet Lot
    $451,600 Zestimate®
    $175/sqft
    $2,955 Estimated rent

    Home value

    $451,600

    $429,000 - $474,000

    $2,955/mo

    Zestimate® history
    Loading
    Loading...

    Owner options

    List your home for rent

    $2,955/mo

    Rent Zestimate®

    Find your next renter with Zillow Rental Manager. Plus, with online applications, you can quickly screen prospective tenants – for free.

    Learn more

    $2,955/mo

    Rent Zestimate®

    Refinance and save

    $3,091/mo

    Est. payment

    Refinancing to a lower rate could help reduce your monthly payments and save thousands over the life of the loan.

    See today's rates

    $3,091/mo

    Est. payment

    Explore your selling options

    Work with a Zillow partner agent

    Leverage their expertise and Zillow's premium Showcase listings to get your home seen by more buyers.

    Get started

    List with your own agent

    Get your home in front of millions of buyers by listing it on Zillow.

    Learn how to do it

    Sell it yourself

    Take full control of how buyers see your home on Zillow by listing For Sale by Owner (FSBO).

    List your home

    What's special

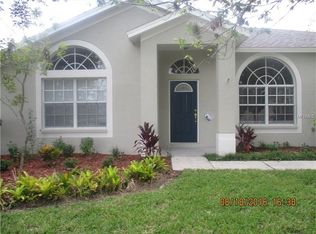
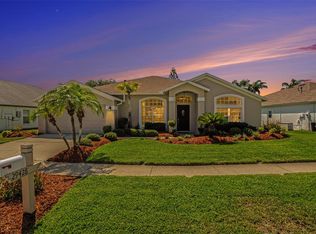
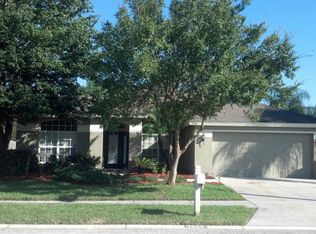
    Clean, crisp beautiful 4 bedroom, 3 bathroom home meeting your every need. Step inside the grand double doors into this open floorplan home. NEW ROOF (March 2020) and NEWER A/C (2015), NEWER Water Softner (2018), FENCE (2019)The office is perfectly placed up front with peaceful view out to the community. There is an easy flow between the formal dining room and formal living. You will feel the spaciousness of this home in the main living room. Next, step into the cozy family room that just overlooks the extra large kitchen and kitchenette. The master suite has a place of its own set aside on the back left side of the home. This provides a relaxing retreat with the master bathroom including walk-in shower, extra large soaking tub, dual sinks and a massive walk in closet. The other three bedrooms are on the other side of the home. Don't miss the grand feature of the home by stepping out the sliding glass doors onto your screened lanai overlooking your lush green backyard. In the back, You will find a storage shed that will provide ample additional storage to the new home owner. All room sizes approximate.

    This property is off market, which means it's not currently listed for sale or rent on Zillow. This may be different from what's available on other websites or public sources.

    Originating MLS: Tampa

    Facts & features

    Interior

    Bedrooms & bathrooms
    • Bedrooms: 4
    • Bathrooms: 3
    • Full bathrooms: 3
    Heating
    • Forced air, Electric
    Cooling
    • Central
    Appliances
    • Included: Dishwasher, Dryer, Garbage disposal, Microwave, Range / Oven, Refrigerator, Washer
    • Laundry: Inside
    Features
    • Ceiling Fans(s), Open Floorplan, Walk-In Closet(s), Kitchen/Family Room Combo, Cathedral Ceiling(s), L Dining
    • Flooring: Tile, Laminate
    • Windows: Blinds
    Interior area
    • Structure area source: Public Records
    • Total interior livable area: 2,585 sqft

    Property

    Parking
    • Total spaces: 3
    • Parking features: Garage - Attached
    Accessibility
    • Accessibility features: Accessible Approach with Ramp, Accessible Central Living Area, Accessible Bedroom
    Features
    • Levels: One
    • Patio & porch: Porch, Screened, Covered, Rear Porch
    • Exterior features: Stucco
    • Fencing: Vinyl
    Lot
    • Size: 7,000 Square Feet
    • Dimensions: 65x120
    • Features: Level/Flat, Street Paved
    • Residential vegetation: Mature Landscaping, Trees/Landscaped
    Details
    • Additional structures: Shed(s)
    • Parcel number: 3226200080005000040
    • Zoning: PUD

    Construction

    Type & style
    • Home type: SingleFamily
    • Architectural style: Florida
    • Property subtype: Single Family Residence
    Materials
    • Concrete Block
    • Roof: Asphalt
    Condition
    • Completed
    • Year built: 1999

    Utilities & green energy

    • Sewer: Public Sewer
    • Water: Public
    • Utilities for property: Electricity Connected, Phone Available, Sewer Connected, Cable Available, Public, Sprinkler Meter, Water Connected

    Community & HOA

    Community
    • Security: Fire Alarm
    • Subdivision: MEADOW POINTE PARCEL 10
    HOA
    • Has HOA: Yes
    • HOA fee: $6 monthly
    Location
    • Region: Zephyrhills

    Financial & listing details

    • Price per square foot: $175/sqft
    • Tax assessed value: $436,023
    • Annual tax amount: $9,092
    • Listing terms: Cash, Conventional, FHA, VA Loan
    • Ownership: Fee Simple

    Price history

    DateEventPrice
    5/11/2021Listing removed--
    Source: Stellar MLS #T3278000 Report a problem
    1/19/2021Sold$333,000-0.6%$129/sqft
    Source: Public Record Report a problem
    11/30/2020Pending sale$335,000$130/sqft
    Source: ALIGN RIGHT REALTY LLC #T3278000 Report a problem
    11/27/2020Listed for sale$335,000+3.1%$130/sqft
    Source: ALIGN RIGHT REALTY LLC #T3278000 Report a problem
    7/27/2005Sold$325,000+117.8%$126/sqft
    Source: Stellar MLS #U7123620 Report a problem
    3/31/1999Sold$149,200$58/sqft
    Source: Public Record Report a problem

    Public tax history

    YearProperty taxesTax assessment
    2024$9,092 +1.3%$436,023 -1.3%
    2023$8,971 +17.9%$441,671 +13.2%
    2022$7,610 +117.4%$390,285 +124.4%
    2021$3,501 +0.9%$173,890 +1.4%
    2020$3,471 +2.7%$171,490 +2.3%
    2019$3,381 $167,640 +1.9%
    2018$3,381 +1.4%$164,522
    2017$3,336 +1.9%$164,522 +4.2%
    2016$3,273 -8.6%$157,824 +0.7%
    2015$3,581 +2.5%$156,727 -27.8%
    2014$3,494 $217,174 +37.8%
    2013-- $157,602 +4.6%
    2012-- $150,624 -3.8%
    2011-- $156,647 -0.6%
    2010-- $157,557 -12.8%
    2009-- $180,631 -24.4%
    2008-- $238,897 -15.7%
    2007-- $283,336 +2%
    2006-- $277,729 +37.2%
    2005-- $202,357 +15.6%
    2004-- $175,100 +11.1%
    2003-- $157,619 +1.8%
    2002-- $154,785 +8.5%
    2000-- $142,698
    1999-- $142,698
    Find assessor info on the county website

    Neighborhood: Meadow Pointe

    Nearby schools

    GreatSchools rating
    Schools provided by the listing agent
    • Elementary: Sand Pine Elementary-PO
    • Middle: John Long Middle-PO
    • High: Wiregrass Ranch High-PO

    Source: The MLS. This data may not be complete. We recommend contacting the local school district to confirm school assignments for this home.

    Get a cash offer in 3 minutes
    Find out how much your home could sell for in as little as 3 minutes with a no-obligation cash offer.
    Estimated market value
    $451,600
    Get a cash offer in 3 minutes
    Find out how much your home could sell for in as little as 3 minutes with a no-obligation cash offer.
    Estimated market value
    $451,600