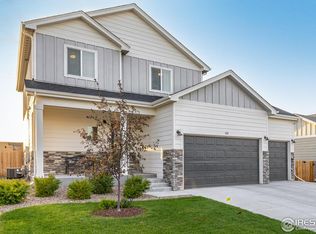
This Snowmass floor plan by Windmill Homes includes 4 bedrooms, 2.5 bathrooms and study on the main floor along with a full unfinished basement enhanced by 9-foot foundational walls. The gourmet kitchen and large eat-in island open into a vaulted great room highlighted by a custom tile wrapped fireplace, offering a perfect space for entertaining. Retreat to the primary bedroom that is accentuated with a vaulted ceiling and luxurious 5-piece en suite. Many incredible finishes thoughtfully selected are included throughout the home. This Snowmass also includes front yard landscaping, AC, and garage door opener. Price represents final purchase price and all options have been selected. Estimated completion in July.
This property is not currently displayed as for sale or rent on Zillow. This may be different from what's on other websites or public sources.