Some homes check boxes. This one changes the way you think about what is possible. Tucked into one of Issaquah's most beloved neighborhoods, this remodeled mid-century modern comes with something few homes offer — a completely renovated, fully private ADU with its own entrance, patio, kitchen, and bath. Whether that means your au pair has a real home of their own, or a tenant quietly subsidizes your mortgage every month, this lower level suite genuinely changes the math on homeownership. And the main level? Also remodeled. Warm wood beams, soaring vaulted ceilings, and walls of windows that pour light into every corner. New interior doors and trim throughout, a stunning spa-like primary bath, and a walk-in closet that finally does the job. A new roof and exterior paint under 3 year old means the outside is set for years. The kind of home where you move in and simply live — no project list waiting for you. Step outside to a level yard, blooming hydrangeas, and a creek that makes the backyard feel like a nature preserve. Stay long enough and you might catch paragliders drifting silently down from Poo Poo Point — one of those only-in-Issaquah moments that becomes part of your daily rhythm. Walk to parks, trails, the Salmon Hatchery, and the library. Minutes from Front Street, Fins Bistro, and the traditions — Salmon Days, the 4th of July parade — that make people stay in Issaquah for decades.
Active
Listed by: KW Greater Seattle • John L. Anderson
$1,525,000
1520 Sycamore Drive SE, Issaquah, WA 98027
4beds
2,980sqft
Single Family Residence
Built in 1967
0.5 Acres Lot
$1,480,700 Zestimate®
$512/sqft
$-- HOA
What's special
Blooming hydrangeasRemodeled mid-century modernWarm wood beamsWalk-in closetStunning spa-like primary bathLevel yardNew roof
- 6 days
- 1,074
- 78
Likely to sell faster than
Zillow last checked:
Listing updated:
Listed by:
John L. Anderson,
KW Greater Seattle
Source: NWMLS as distributed by MLS GRID,MLS#: 2576602
Facts & features
Interior
Bedrooms & bathrooms
- Bedrooms: 4
- Bathrooms: 3
- Full bathrooms: 2
- 3/4 bathrooms: 1
- Main level bathrooms: 2
- Main level bedrooms: 3
Primary bedroom
- Level: Main
Bedroom
- Level: Lower
Bedroom
- Level: Main
Bedroom
- Level: Main
Bathroom full
- Level: Main
Bathroom full
- Level: Main
Bathroom three quarter
- Level: Lower
Dining room
- Level: Main
Family room
- Level: Main
Kitchen with eating space
- Level: Main
Living room
- Level: Main
Heating
- Fireplace, Forced Air, Natural Gas
Cooling
- None
Appliances
- Included: Dishwasher, Dryer, Microwave, Refrigerator, Stove(s)/Range(s), Washer, Dishwasher(s), Dryer(s), Microwave(s), Refrigerator(s), Washer(s), Water Heater: gas, Water Heater Location: basement
Features
- Bath Off Primary, Ceiling Fan(s), Dining Room
- Flooring: Ceramic Tile, Engineered Hardwood, Laminate
- Windows: Dbl Pane/Storm Window, Skylight(s)
- Basement: Daylight,Finished
- Number of fireplaces: 2
- Fireplace features: Gas, Wood Burning, Lower Level: 1, Main Level: 1, Fireplace
Interior area
- Total structure area: 2,980
- Total interior livable area: 2,980 sqft
Property
Parking
- Total spaces: 2
- Parking features: Attached Garage
- Has attached garage: Yes
- Covered spaces: 2
Features
- Levels: One
- Stories: 1
- Patio & porch: Second Kitchen, Bath Off Primary, Ceiling Fan(s), Dbl Pane/Storm Window, Dining Room, Fireplace, Skylight(s), Vaulted Ceiling(s), Walk-In Closet(s), Water Heater
- Has view: Yes
- View description: Territorial
- Waterfront features: Creek
Lot
- Size: 0.5 Acres
- Features: Deck
- Topography: Partial Slope,Terraces
- Residential vegetation: Garden Space, Wooded
Details
- Parcel number: 8163300080
- Special conditions: Standard
Construction
Type & style
- Home type: SingleFamily
- Architectural style: Mid-Century Modern,1 Story w/Bsmnt.
- Property subtype: Single Family Residence
Materials
- Wood Siding
- Foundation: Poured Concrete
- Roof: Composition
Condition
- Year built: 1967
Utilities & green energy
- Sewer: Septic Tank
- Water: Public
Community & HOA
Community
- Features: Athletic Court, Trail(s)
- Subdivision: Downtown Issaquah
Location
- Region: Issaquah
Financial & listing details
- Price per square foot: $512/sqft
- Tax assessed value: $1,394,000
- Annual tax amount: $11,799
- Date on market: 3/11/2026
- Cumulative days on market: 181 days
- Listing terms: Conventional
- Inclusions: Dishwasher(s), Dryer(s), Microwave(s), Refrigerator(s), Stove(s)/Range(s), Washer(s)
Estimated market value
$1,480,700
$1.41M - $1.55M
$5,025/mo
Price history
| Date | Event | Price |
|---|---|---|
| 9/1/2026 | Listed for sale | $1,525,000+15.1%$512/sqft |
Source:  NWMLS as distributed by MLS GRID #2576602 Report a problem NWMLS as distributed by MLS GRID #2576602 Report a problem | ||
| 9/22/2023 | Sold | $1,325,000-5.4%$445/sqft |
Source: NWMLS as distributed by MLS GRID #2146542 Report a problem | ||
| 8/24/2023 | Pending sale | $1,400,000$470/sqft |
Source: NWMLS as distributed by MLS GRID #2146542 Report a problem | ||
| 8/3/2023 | Listed for sale | $1,400,000+493.2%$470/sqft |
Source: NWMLS as distributed by MLS GRID #NWM2146542 Report a problem | ||
| 1/12/1994 | Sold | $236,000$79/sqft |
Source: Public Record Report a problem | ||
Public tax history
| Year | Property taxes | Tax assessment |
|---|---|---|
| 2025 | $11,592 -1.8% | $1,394,000 -2.6% |
| 2024 | $11,799 +12.5% | $1,431,000 +17.3% |
| 2023 | $10,487 -7.8% | $1,220,000 -18.6% |
| 2022 | $11,374 +24.6% | $1,498,000 +51.9% |
| 2021 | $9,132 +10.8% | $986,000 +19.2% |
| 2020 | $8,242 -0.6% | $827,000 -2.5% |
| 2019 | $8,291 +6.2% | $848,000 +1% |
| 2018 | $7,805 -3.2% | $840,000 +7.4% |
| 2017 | $8,060 +54.6% | $782,000 +11.7% |
| 2016 | $5,213 | $700,000 +25.2% |
| 2015 | $5,213 | $559,000 +10.3% |
| 2014 | $5,213 | $507,000 +15.2% |
| 2013 | $5,213 | $440,000 +7.1% |
| 2012 | -- | $411,000 +1.7% |
| 2011 | -- | $404,000 -5.2% |
| 2010 | -- | $426,000 |
| 2009 | -- | $426,000 -6.2% |
| 2007 | -- | $454,000 +9.4% |
| 2006 | -- | $415,000 +14.3% |
| 2005 | -- | $363,000 +10% |
| 2001 | $3,873 -0.2% | $330,000 +8.2% |
| 2000 | $3,880 | $305,000 |
Find assessor info on the county website
Monthly payment
Est. payment
Payment breakdown
Explore the cost of this home by adjusting the details. Changes won't be saved.Climate risks
Neighborhood: Sycamore
Nearby schools
Schools provided by the listing agent
- Elementary: Clark Elem
- Middle: Issaquah Mid
- High: Issaquah High
Source: NWMLS as distributed by MLS GRID. This data may not be complete. We recommend contacting the local school district to confirm school assignments for this home.


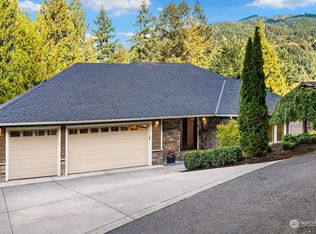
Similar homes
- $1,569,9994 bd3 ba3.1k sqft25510 SE 159th Street, Issaquah, WA 98027Active
 MLS ID #2578364, Aleksandr Frankov. NWMLS as distributed by MLS GRID
 - $1,775,0004 bd3 ba2.8k sqftHigh Valley Ranchettes, Issaquah, WA 98027Active
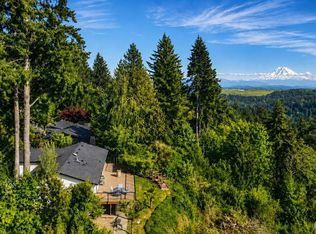 MLS ID #2576492, Teresa Parker. NWMLS as distributed by MLS GRID
 - $1,125,0004 bd3 ba2.6k sqftMirrormont 04, Issaquah, WA 98027Contingent
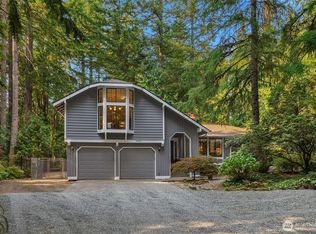 MLS ID #2574275, Karen Dion. NWMLS as distributed by MLS GRID
 - $1,199,0004 bd3 ba2.4k sqft19035 SE 56th Street, Issaquah, WA 98027Active
 MLS ID #2537128, Martin J. Ho. NWMLS as distributed by MLS GRID
