Skip main navigation
Sold for $555,000
  • $555,000

    1520 Symphony Hts, Monument, CO 80132

    3beds
    1,980sqft
    Single Family Residence
    Built in 2004
    8,137.01 Square Feet Lot
    $544,300 Zestimate®
    $280/sqft
    $2,747 Estimated rent

    Home value

    $544,300

    $517,000 - $572,000

    $2,747/mo

    Zestimate® history
    Loading
    Loading...

    Owner options

    List your home for rent

    $2,747/mo

    Rent Zestimate®

    Find your next renter with Zillow Rental Manager. Plus, with online applications, you can quickly screen prospective tenants – for free.

    Learn more

    $2,747/mo

    Rent Zestimate®

    Refinance and save

    $3,559/mo

    Est. payment

    Refinancing to a lower rate could help reduce your monthly payments and save thousands over the life of the loan.

    See today's rates

    $3,559/mo

    Est. payment

    Explore your selling options

    Work with a Zillow partner agent

    Leverage their expertise and Zillow's premium Showcase listings to get your home seen by more buyers.

    Get started

    List with your own agent

    Get your home in front of millions of buyers by listing it on Zillow.

    Learn how to do it

    Sell it yourself

    Take full control of how buyers see your home on Zillow by listing For Sale by Owner (FSBO).

    List your home

    What's special

    Stunning ranch-style retreatSpacious bedroomsBright and airy kitchenSpacious open-concept floor planEat-in nookWarm and inviting space
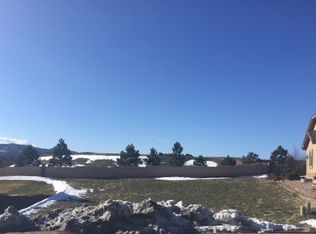
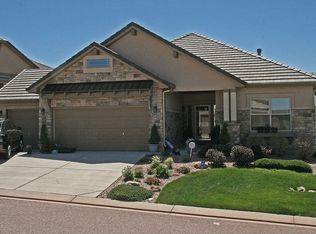
    Welcome home to this stunning ranch-style retreat in the highly sought-after Brookmoor gated community, where opportunities to own rarely arise! Offering the perfect blend of low-maintenance luxury and everyday comfort, this home is designed for effortless living. With an eye-catching stucco and stone exterior, this property welcomes you inside to a spacious, open-concept floor plan. The family room and formal dining area set the stage for gatherings, while the bright and airy kitchen—complete with an eat-in nook—flows seamlessly into the living room for a warm and inviting space. The primary suite features a large walk-in closet and a 5-piece bath. Two additional spacious bedrooms and a hall bath with a step-in shower provide plenty of room for family and guests. Convenience is key with a laundry room offering direct access to the oversized 3-car attached garage, which includes a backyard entry door. Step outside to the backyard, complete with a large composite deck and pergola—the perfect spot to relax or entertain. Best of all, the HOA takes care of snow removal, lawn care, and landscaping, so you can enjoy a beautifully maintained community without the hassle. Don't miss your chance to live in this gem of a home within an exceptional community—schedule a private tour today!

    Zillow last checked:

    Listing updated:

    Listed by:

    Aimee Fletcher CLHMS GRI 719-425-5020,

    Exp Realty LLC,

    Lauren Trent 720-587-7502

    Bought with:

    Lauren Trent

    Exp Realty LLC

    Source: elevateMLS,MLS#: 6638991MLS Logo

    Facts & features

    Interior

    Bedrooms & bathrooms
    • Bedrooms: 3
    • Bathrooms: 2
    • Full bathrooms: 1
    • 3/4 bathrooms: 1
    Primary bedroom
    • Level: Main
    • Area: 252 Square Feet
    • Dimensions: 14 x 18
    Heating
    • Forced Air, Natural Gas
    Cooling
    • Ceiling Fan(s)
    Appliances
    • Included: Dishwasher, Disposal, Microwave, Oven, Refrigerator, Washer
    • Laundry: Electric Hook-up, Gas Hook-up, Main Level
    Features
    • 5-Pc Bath, 9Ft + Ceilings, Great Room, High Speed Internet, Pantry
    • Flooring: Carpet, Ceramic Tile, Wood Laminate
    • Windows: Window Coverings
    • Has basement: No
    • Number of fireplaces: 1
    • Fireplace features: Gas, One
    Interior area
    • Total structure area: 1,980
    • Total interior livable area: 1,980 sqft
    • Finished area above ground: 1,980
    • Finished area below ground: 0

    Property

    Parking
    • Total spaces: 3
    • Parking features: Attached, Garage Door Opener, Oversized, Concrete Driveway
    • Attached garage spaces: 3
    Features
    • Patio & porch: Composite
    • Exterior features: Electric Gate
    • Fencing: Community
    • Has view: Yes
    • View description: Mountain(s)
    Lot
    • Size: 8,137 sqft
    • Features: Level, See Remarks, Near Fire Station, Near Hospital, Near Park, Near Public Transit, Near Schools, Near Shopping Center, HOA Required $, Landscaped
    Details
    • Parcel number: 7114109006

    Construction

    Type & style
    • Home type: SingleFamily
    • Architectural style: Ranch
    • Property subtype: Single Family Residence
    Materials
    • Stone, Stucco, Framed on Lot
    • Foundation: Crawl Space
    • Roof: Tile
    Condition
    • Existing Home
    • New construction: No
    • Year built: 2004

    Utilities & green energy

    • Water: Assoc/Distr
    • Utilities for property: Electricity Connected, Natural Gas Connected

    Community & neighborhood

    Community
    • Community features: Gated, Landscape Maintenance
    Location
    • Region: Monument

    HOA & financial

    HOA
    • Has HOA: Yes
    • HOA fee: $350 monthly
    • Services included: Lawn, Maintenance Grounds, Security, Snow Removal, Trash Removal

    Other

    Other facts
    • Listing terms: Cash,Conventional,VA Loan

    Price history

    DateEventPrice
    7/18/2025Sold$555,000-0.9%$280/sqft
    Source: elevateMLS #6638991 Report a problem
    6/19/2025Pending sale$560,000$283/sqft
    Source: elevateMLS #6638991 Report a problem
    6/17/2025Price change$560,000-2.6%$283/sqft
    Source: elevateMLS #6638991 Report a problem
    5/14/2025Price change$575,000-2.5%$290/sqft
    Source: elevateMLS #6638991 Report a problem
    5/8/2025Price change$590,000-1.7%$298/sqft
    Source: elevateMLS #6638991 Report a problem
    3/8/2025Listed for sale$600,000+96.7%$303/sqft
    Source: elevateMLS #6638991 Report a problem
    5/1/2014Sold$305,000-1.3%$154/sqft
    Source: Public Record Report a problem
    11/20/2013Listed for sale$309,000+5.6%$156/sqft
    Source: RE/MAX PROPERTIES, INC. #776152 Report a problem
    8/3/2005Sold$292,500$148/sqft
    Source: Public Record Report a problem

    Public tax history

    YearProperty taxesTax assessment
    2024$2,294 +31.3%$40,390
    2023$1,747 -3.4%$40,390 +56.4%
    2022$1,808 $25,820 -2.8%
    2021-- $26,570 +10.2%
    2020$1,711 +0.5%$24,110
    2019$1,702 +12.1%$24,110 +18.4%
    2018$1,518 0%$20,370
    2017$1,518 +0%$20,370 -8.7%
    2016$1,518 -2.4%$22,300
    2015$1,556 +4.2%$22,300 +9%
    2014$1,493 $20,460
    2013-- --
    2012-- $21,320
    2011$1,747 $21,320 -6%
    2010-- $22,680
    2009-- $22,680
    2008-- $22,680
    2006-- $22,680 +39.7%
    2004-- $16,240 -33.3%
    2003$1,398 +7.8%$24,360 +36.8%
    2002$1,297 +213.2%$17,810 +238.6%
    2001$414 $5,260

    Find assessor info on the county website

    Neighborhood: 80132

    Nearby schools

    GreatSchools rating
    Schools provided by the listing agent
    • Elementary: Lewis Palmer
    • Middle: Lewis Palmer
    • High: Lewis Palmer
    • District: Lewis-Palmer-38

    Source: elevateMLS. This data may not be complete. We recommend contacting the local school district to confirm school assignments for this home.

    Get a cash offer in 3 minutes
    Find out how much your home could sell for in as little as 3 minutes with a no-obligation cash offer.
    Estimated market value
    $544,300
    Get a cash offer in 3 minutes
    Find out how much your home could sell for in as little as 3 minutes with a no-obligation cash offer.
    Estimated market value
    $544,300